What a room
becomes.
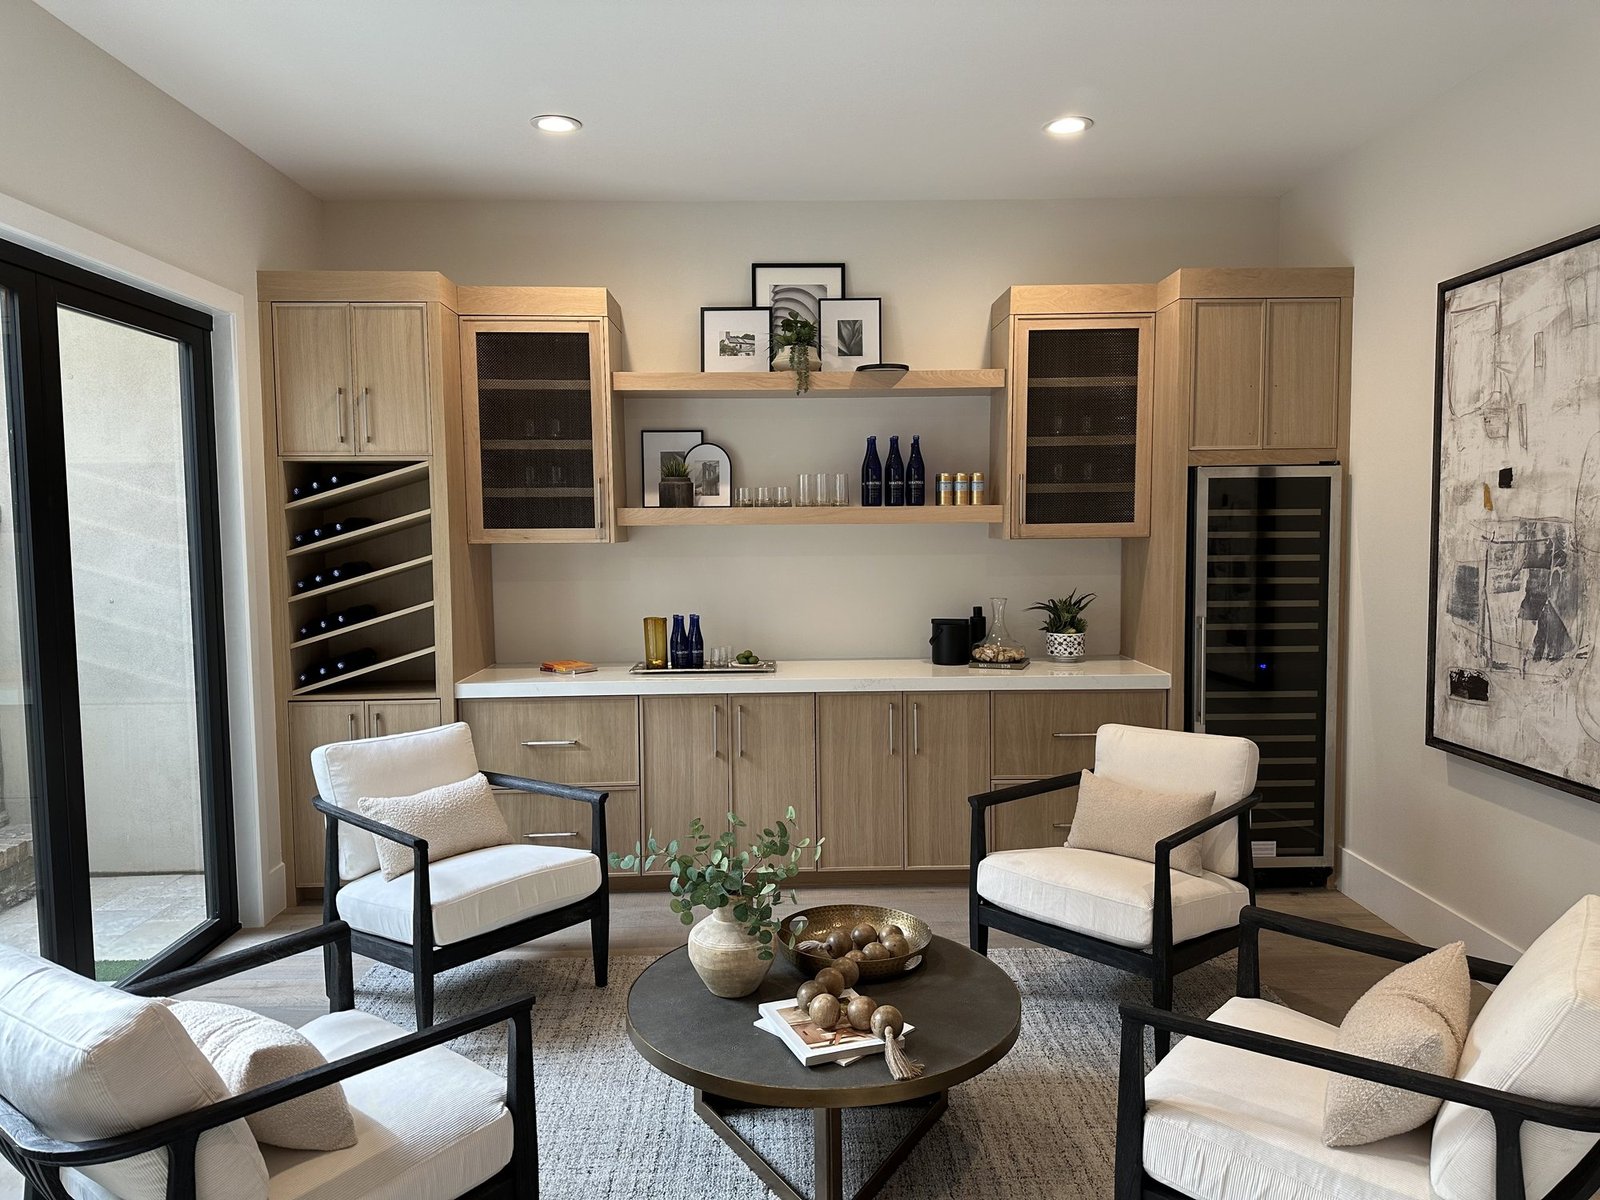
Fireside Lounge
A corner of the house nobody used, given a reason to be sat in. Wine within reach, four chairs facing each other, and light that makes people stay longer than they meant to.
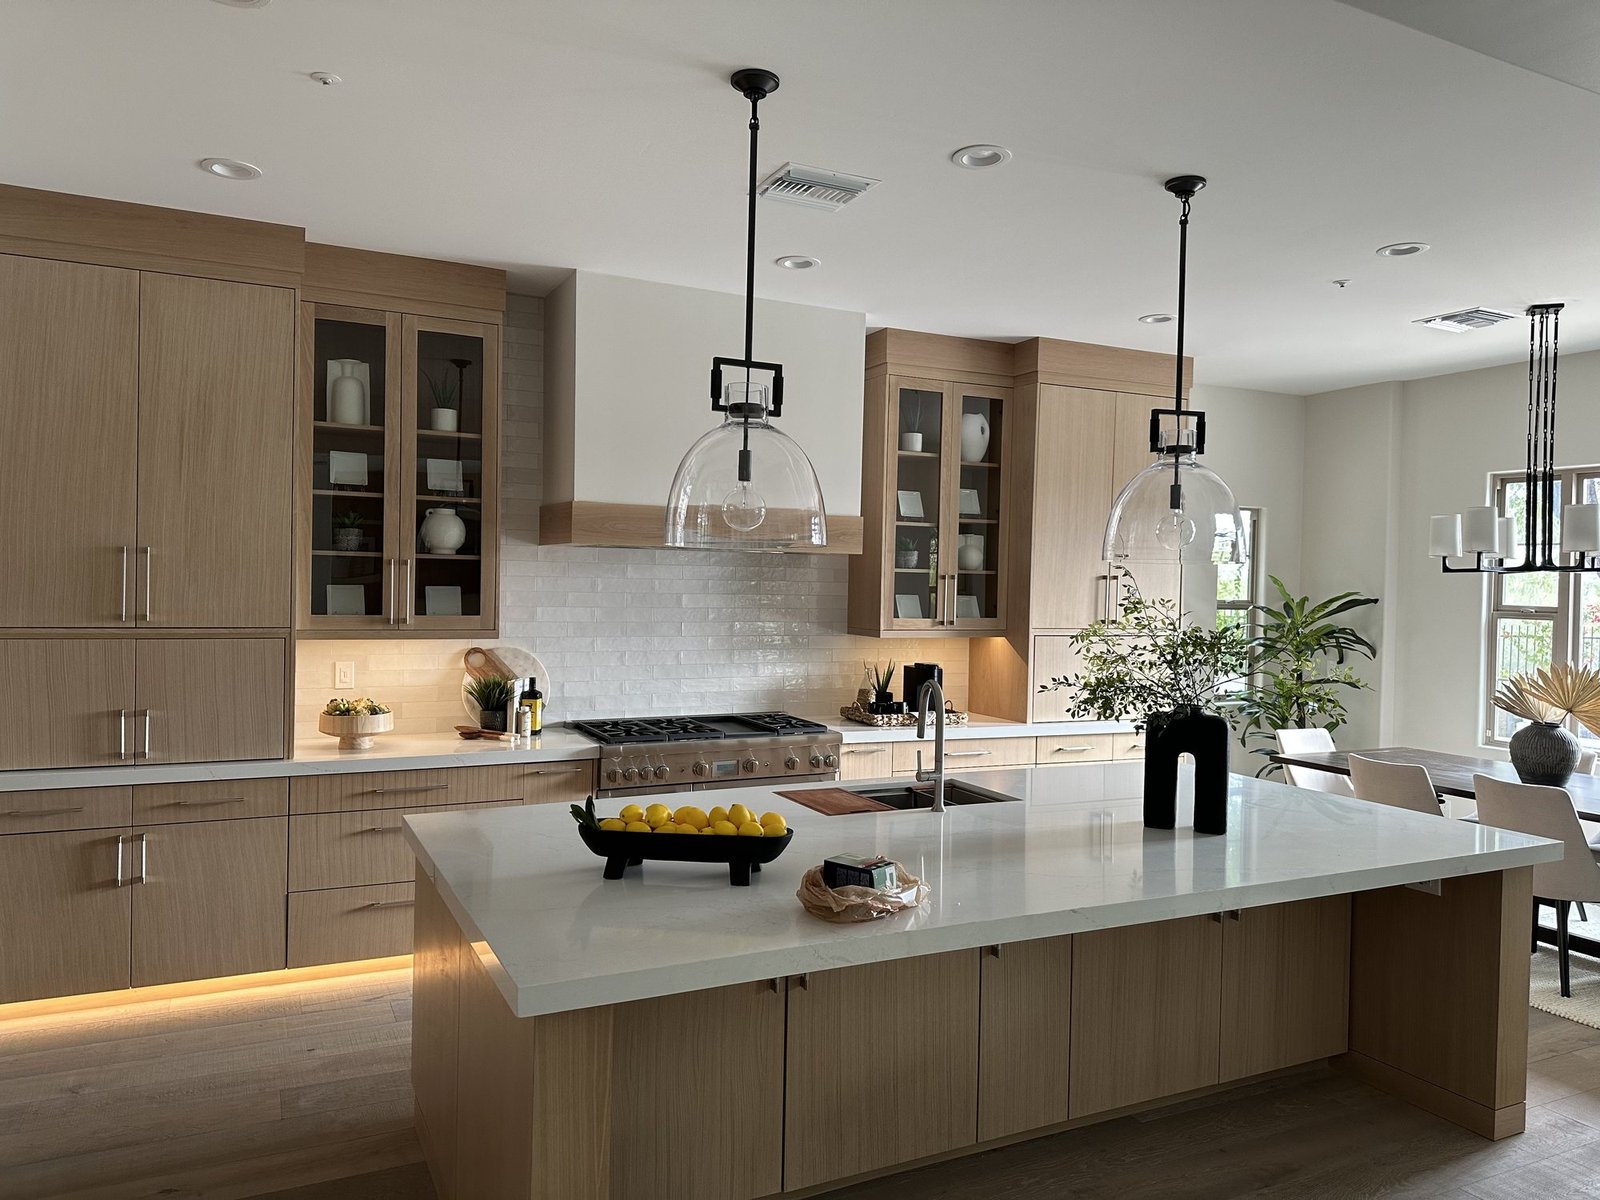
Oakwood
White oak carried floor to ceiling, kept low and open where the room meets the dining table so nobody cooking is ever out of the conversation. The light under the cabinets was planned from the first sketch.
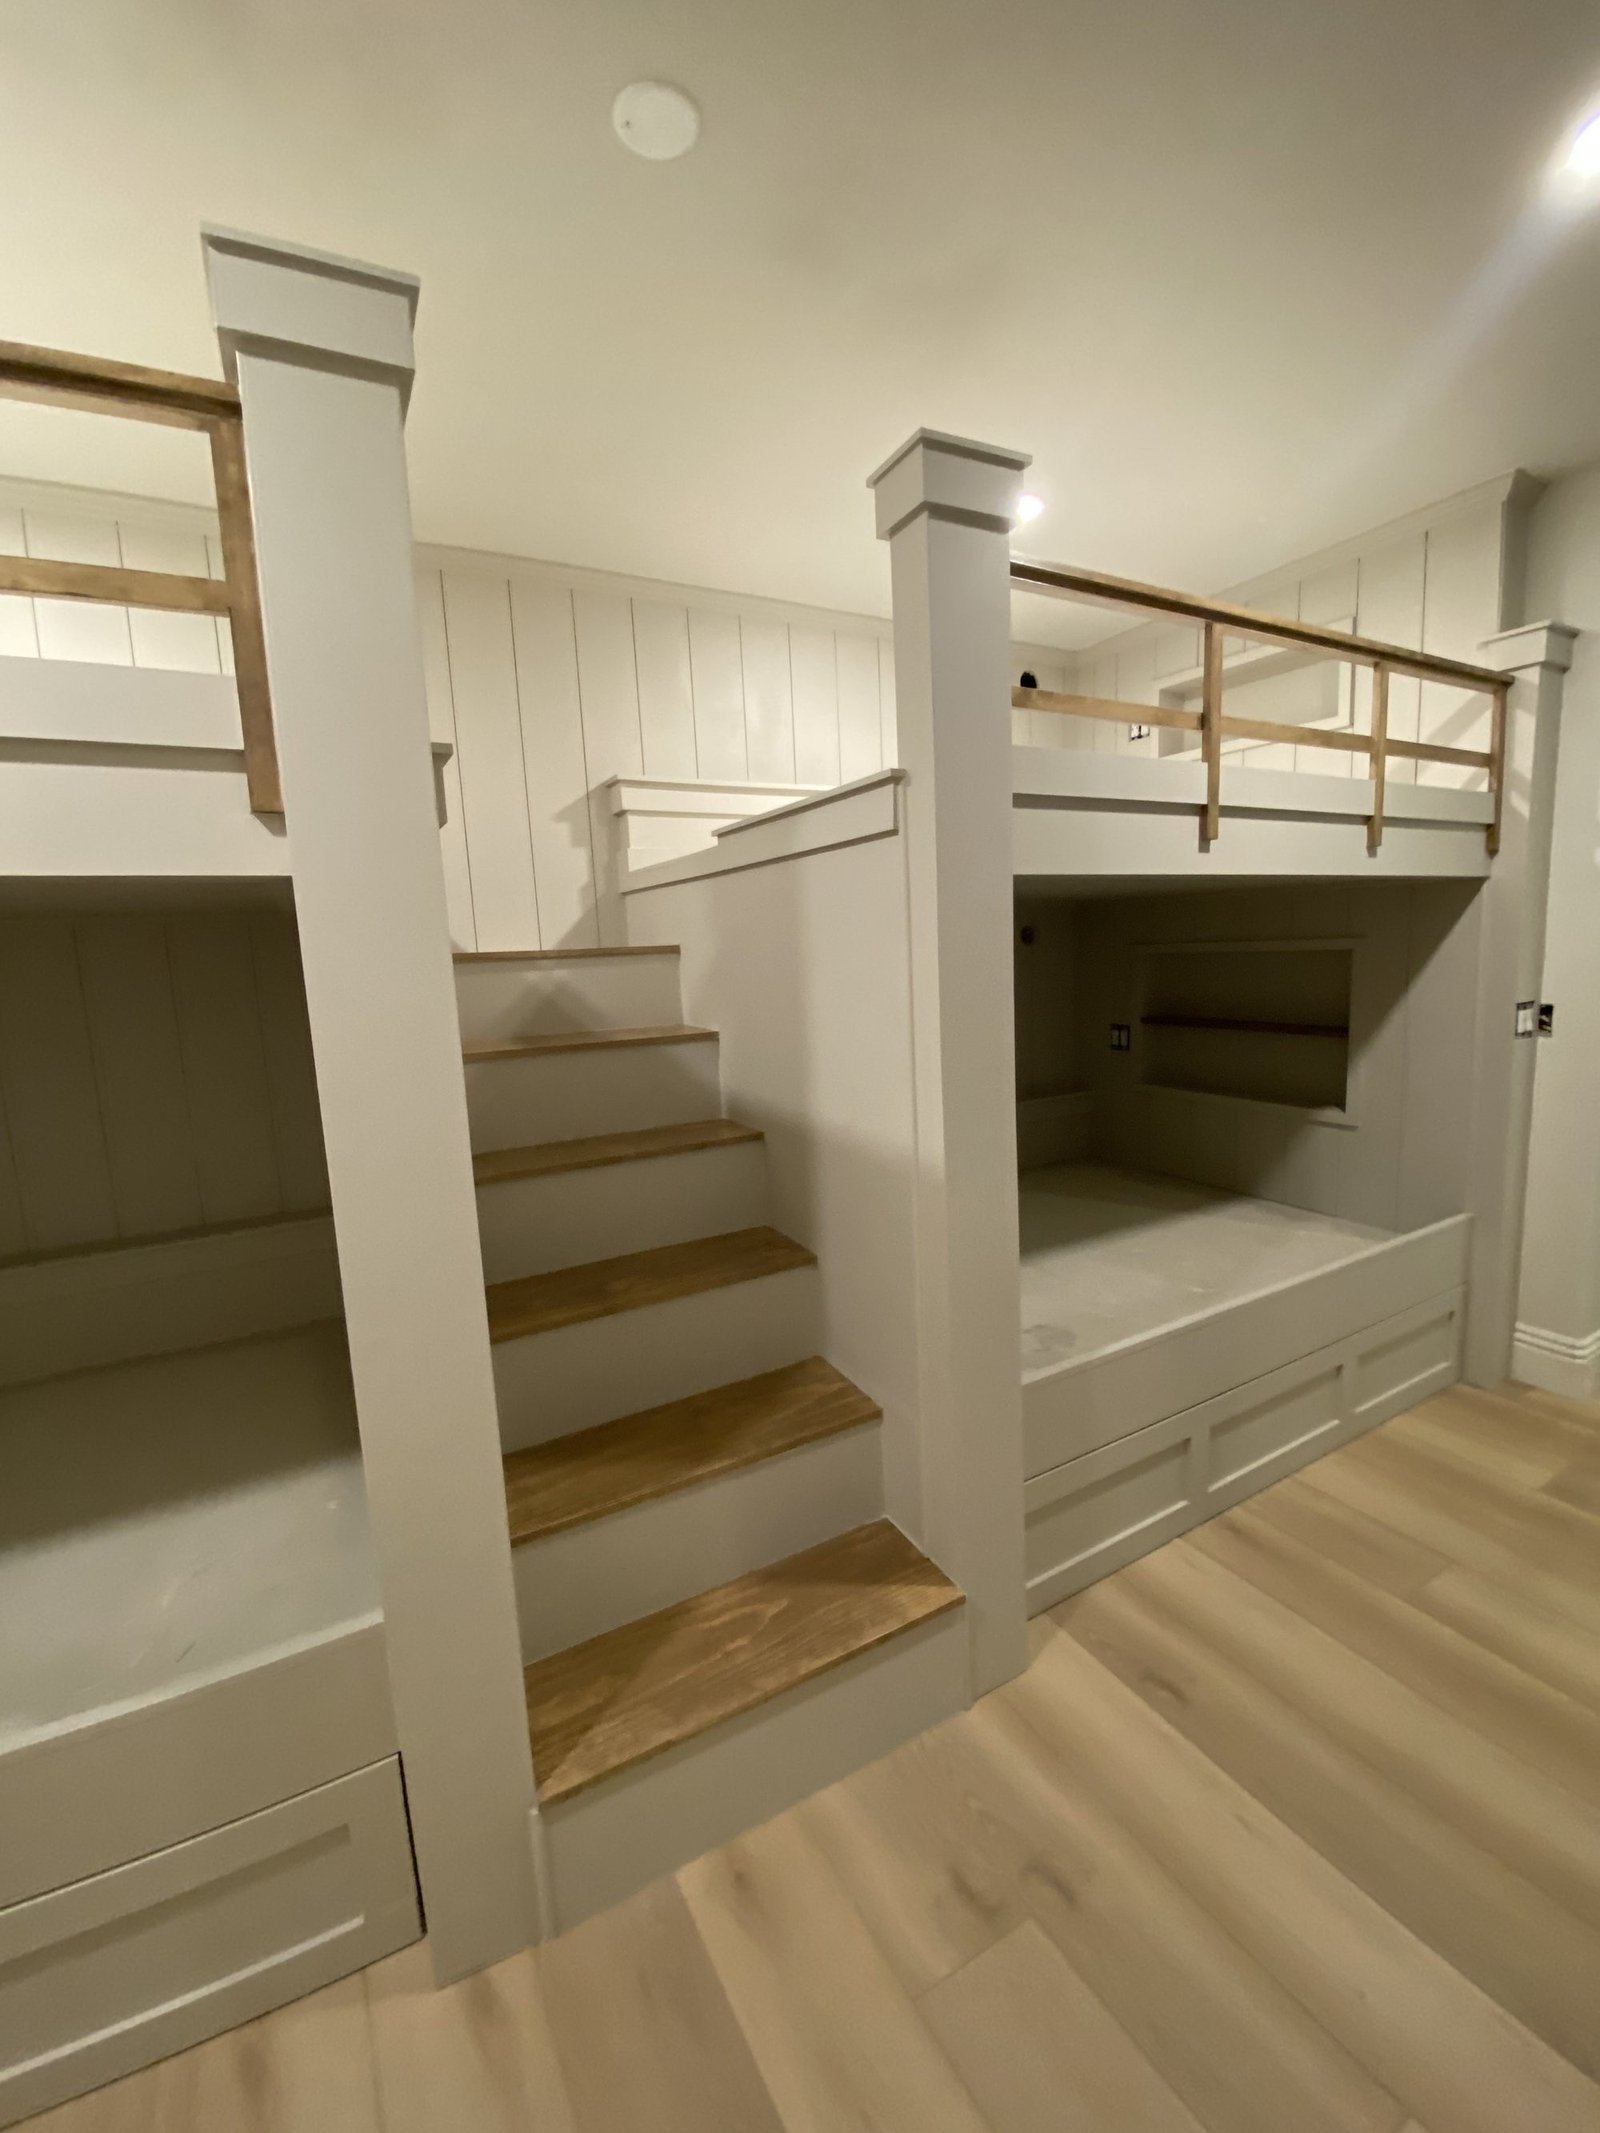
The Bunk Room
Four beds, a real staircase instead of a ladder, and a reading light in every berth. Built for cousins at Christmas and for the fifteen years of sleepovers after that.
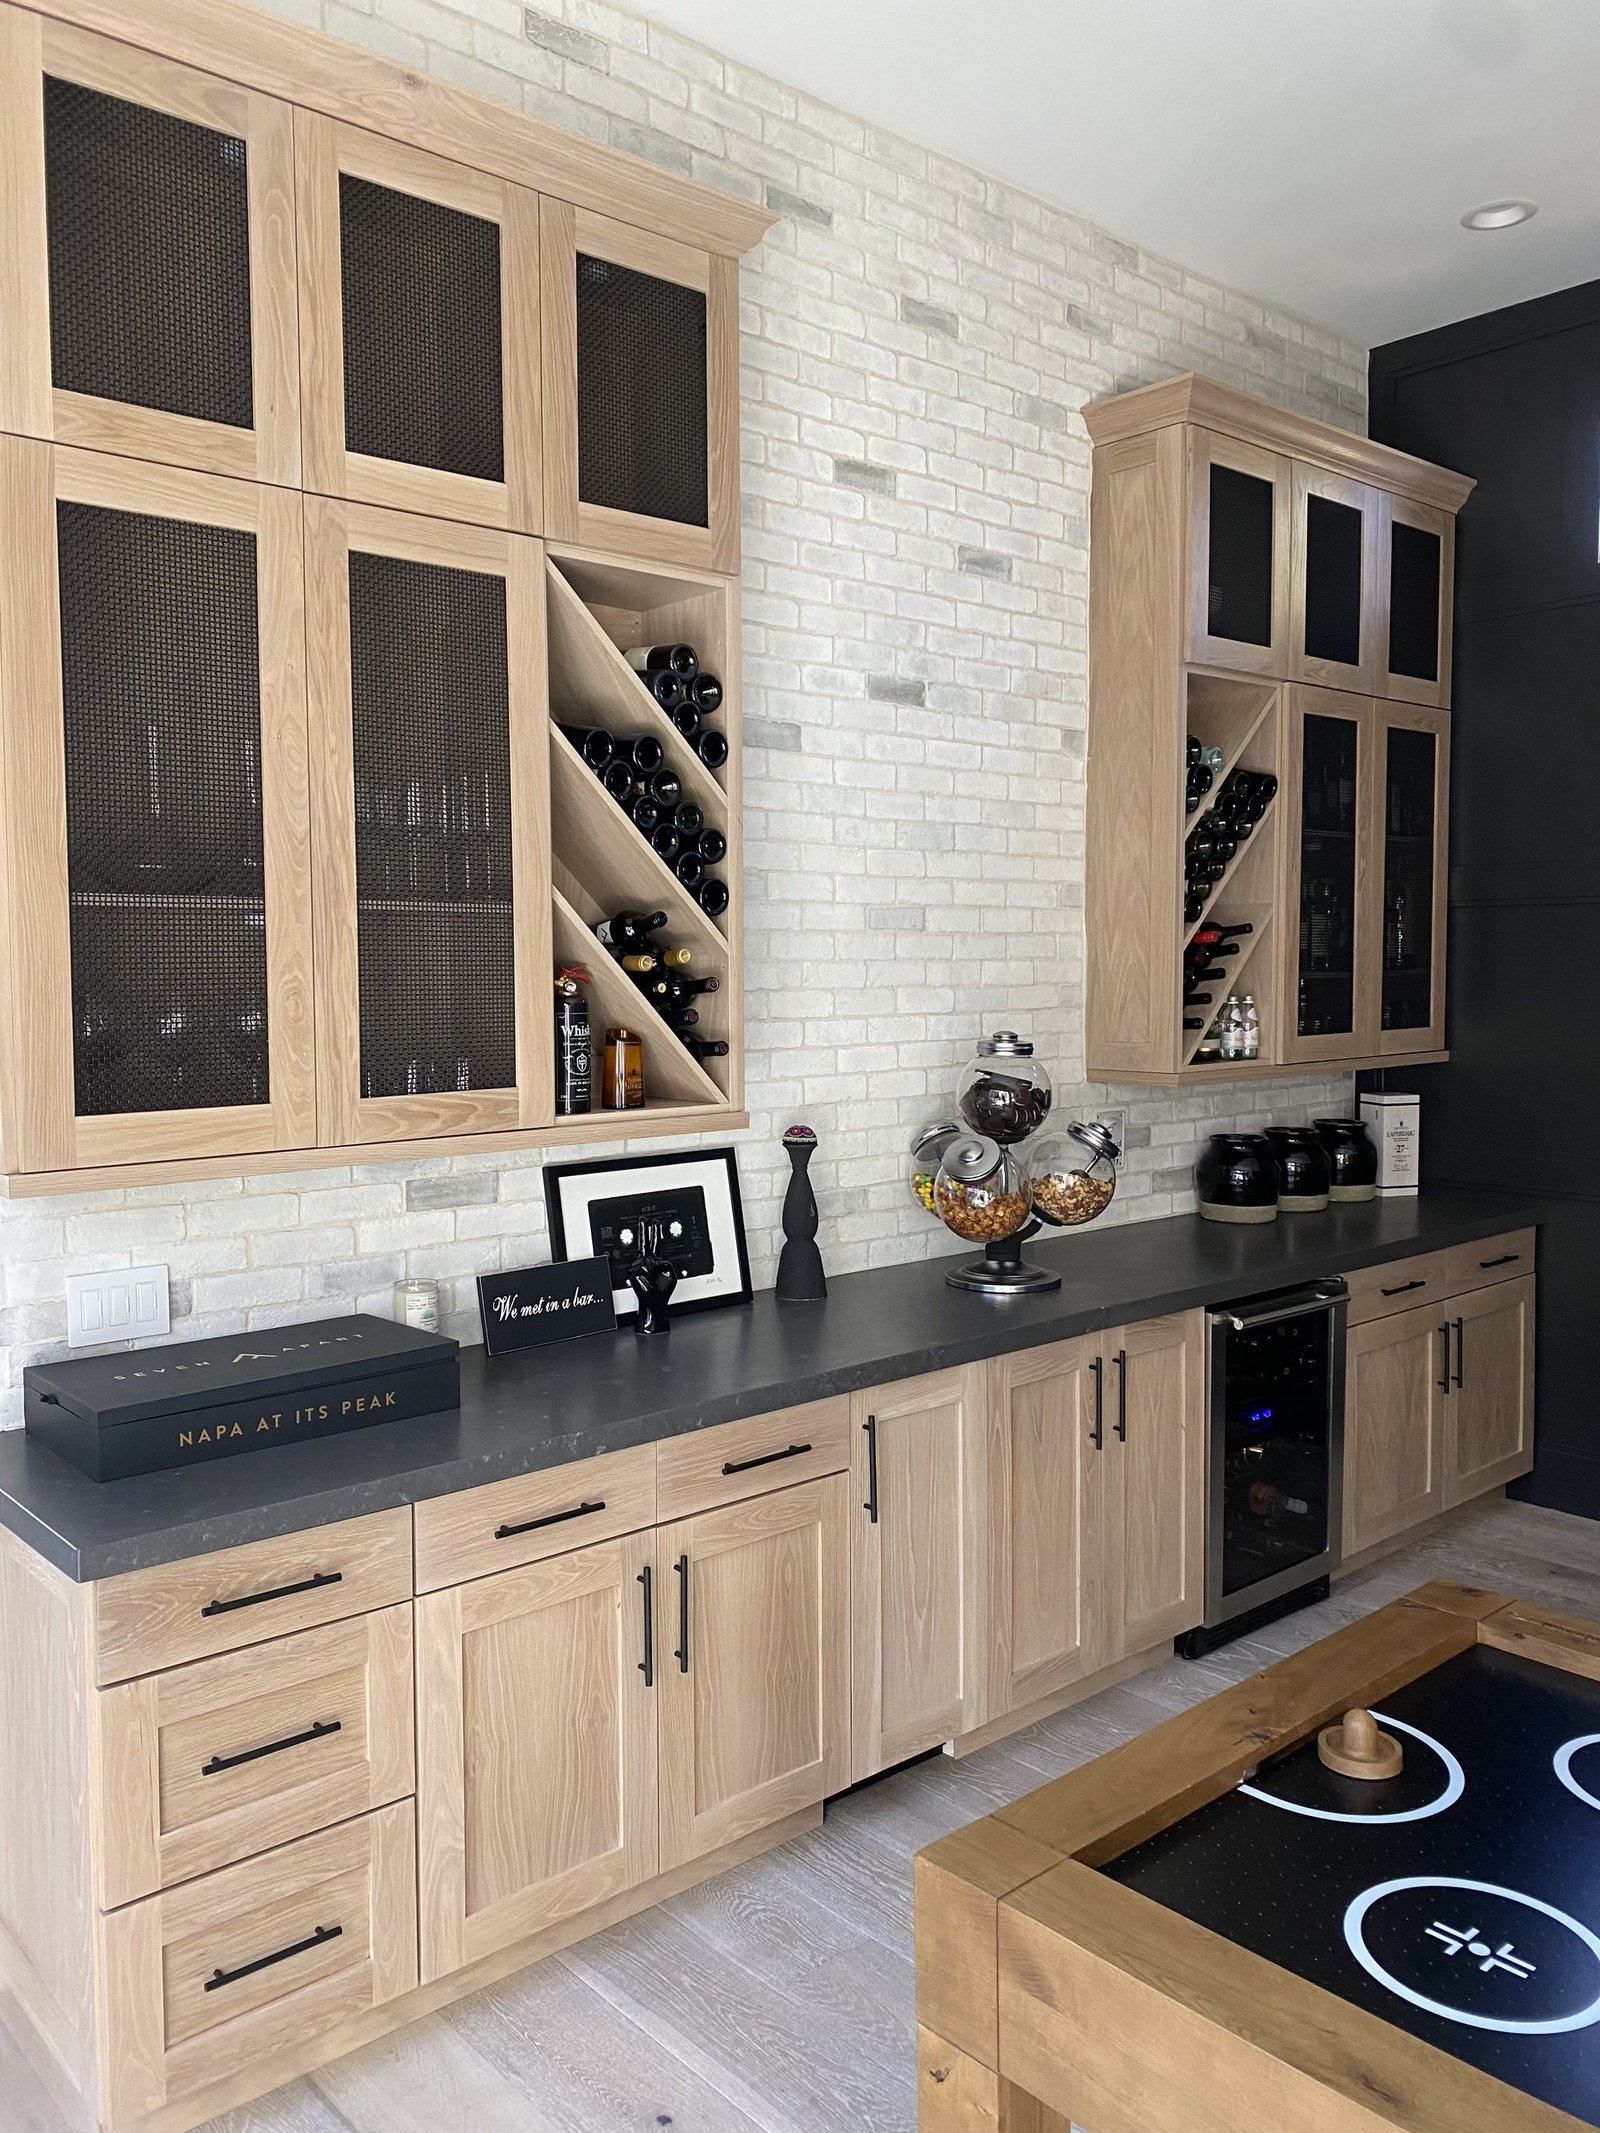
The Games Room Bar
Oak against whitewashed brick, with the bottles on show behind mesh and a run of counter long enough that nobody has to queue. The kind of room a house ends up gathering in without being told to.
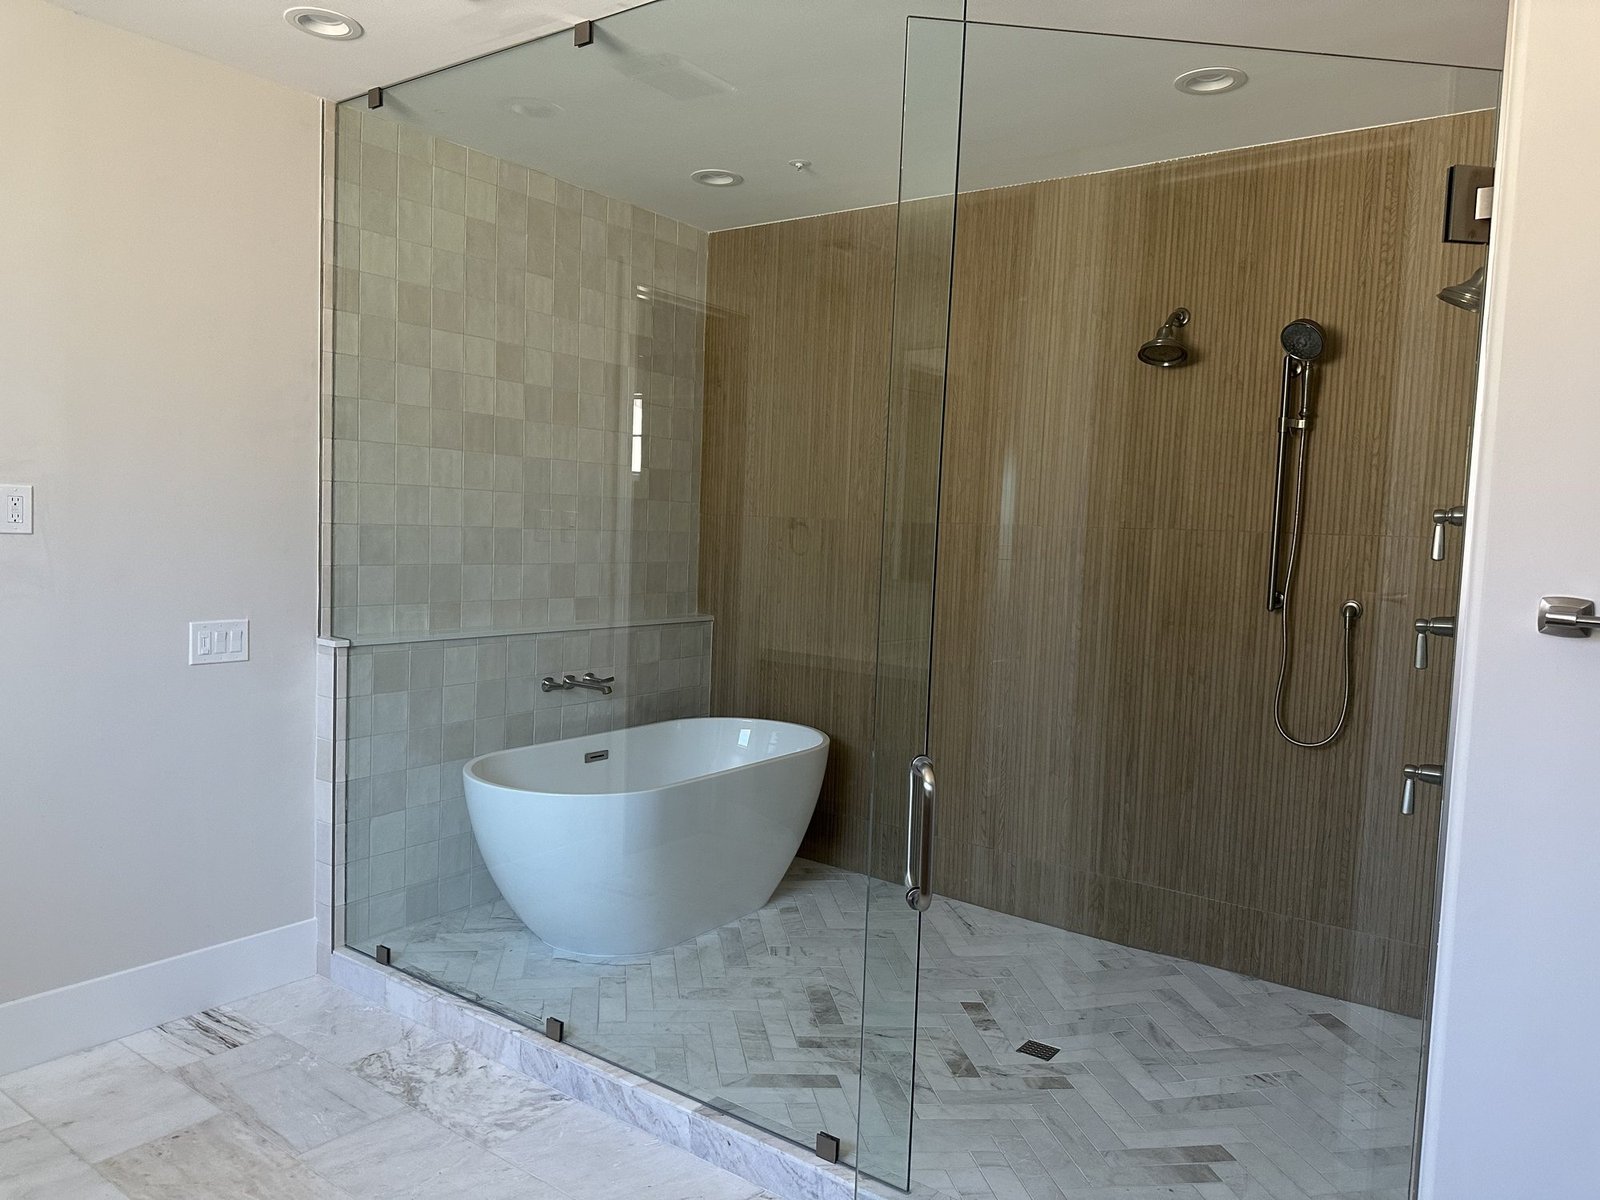
The Wet Room
Tub and shower behind one wall of glass, so the whole corner reads as a single quiet room rather than two fixtures sharing a wall. Marble underfoot, warm timber at your back.
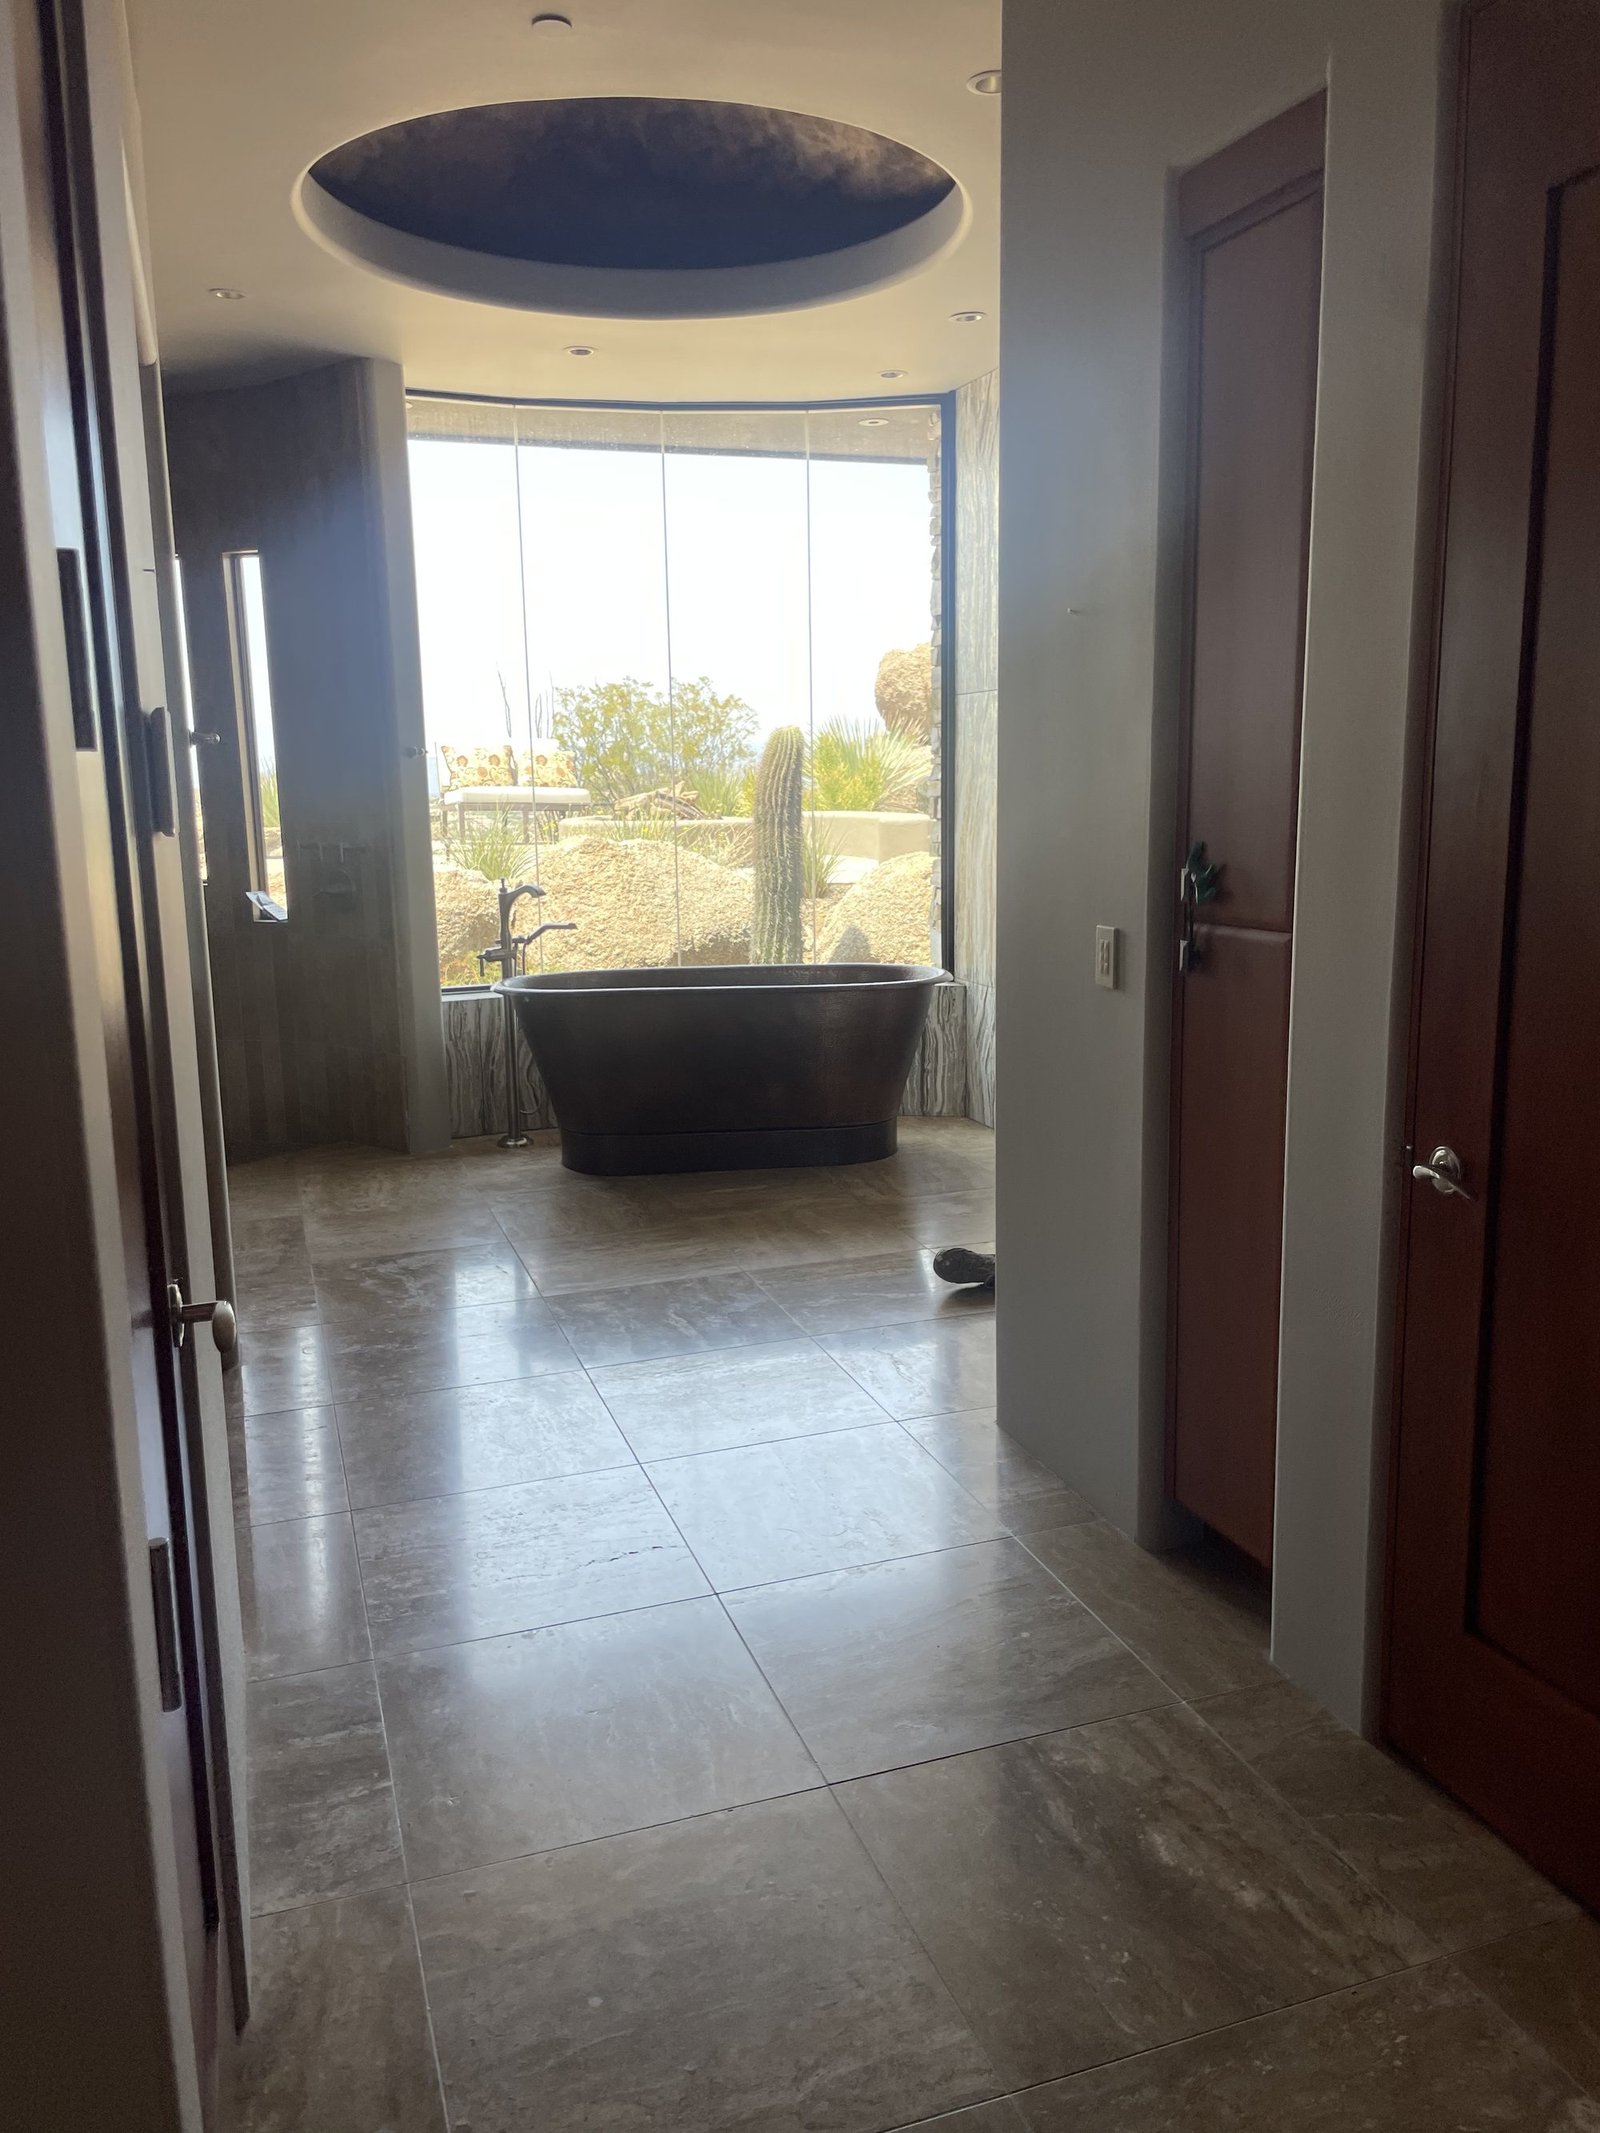
The Desert Bath
A copper tub set into a curved bay with the ceiling opened above it. Everything in the room defers to what is outside the window — which was the whole point.
The Window Seat
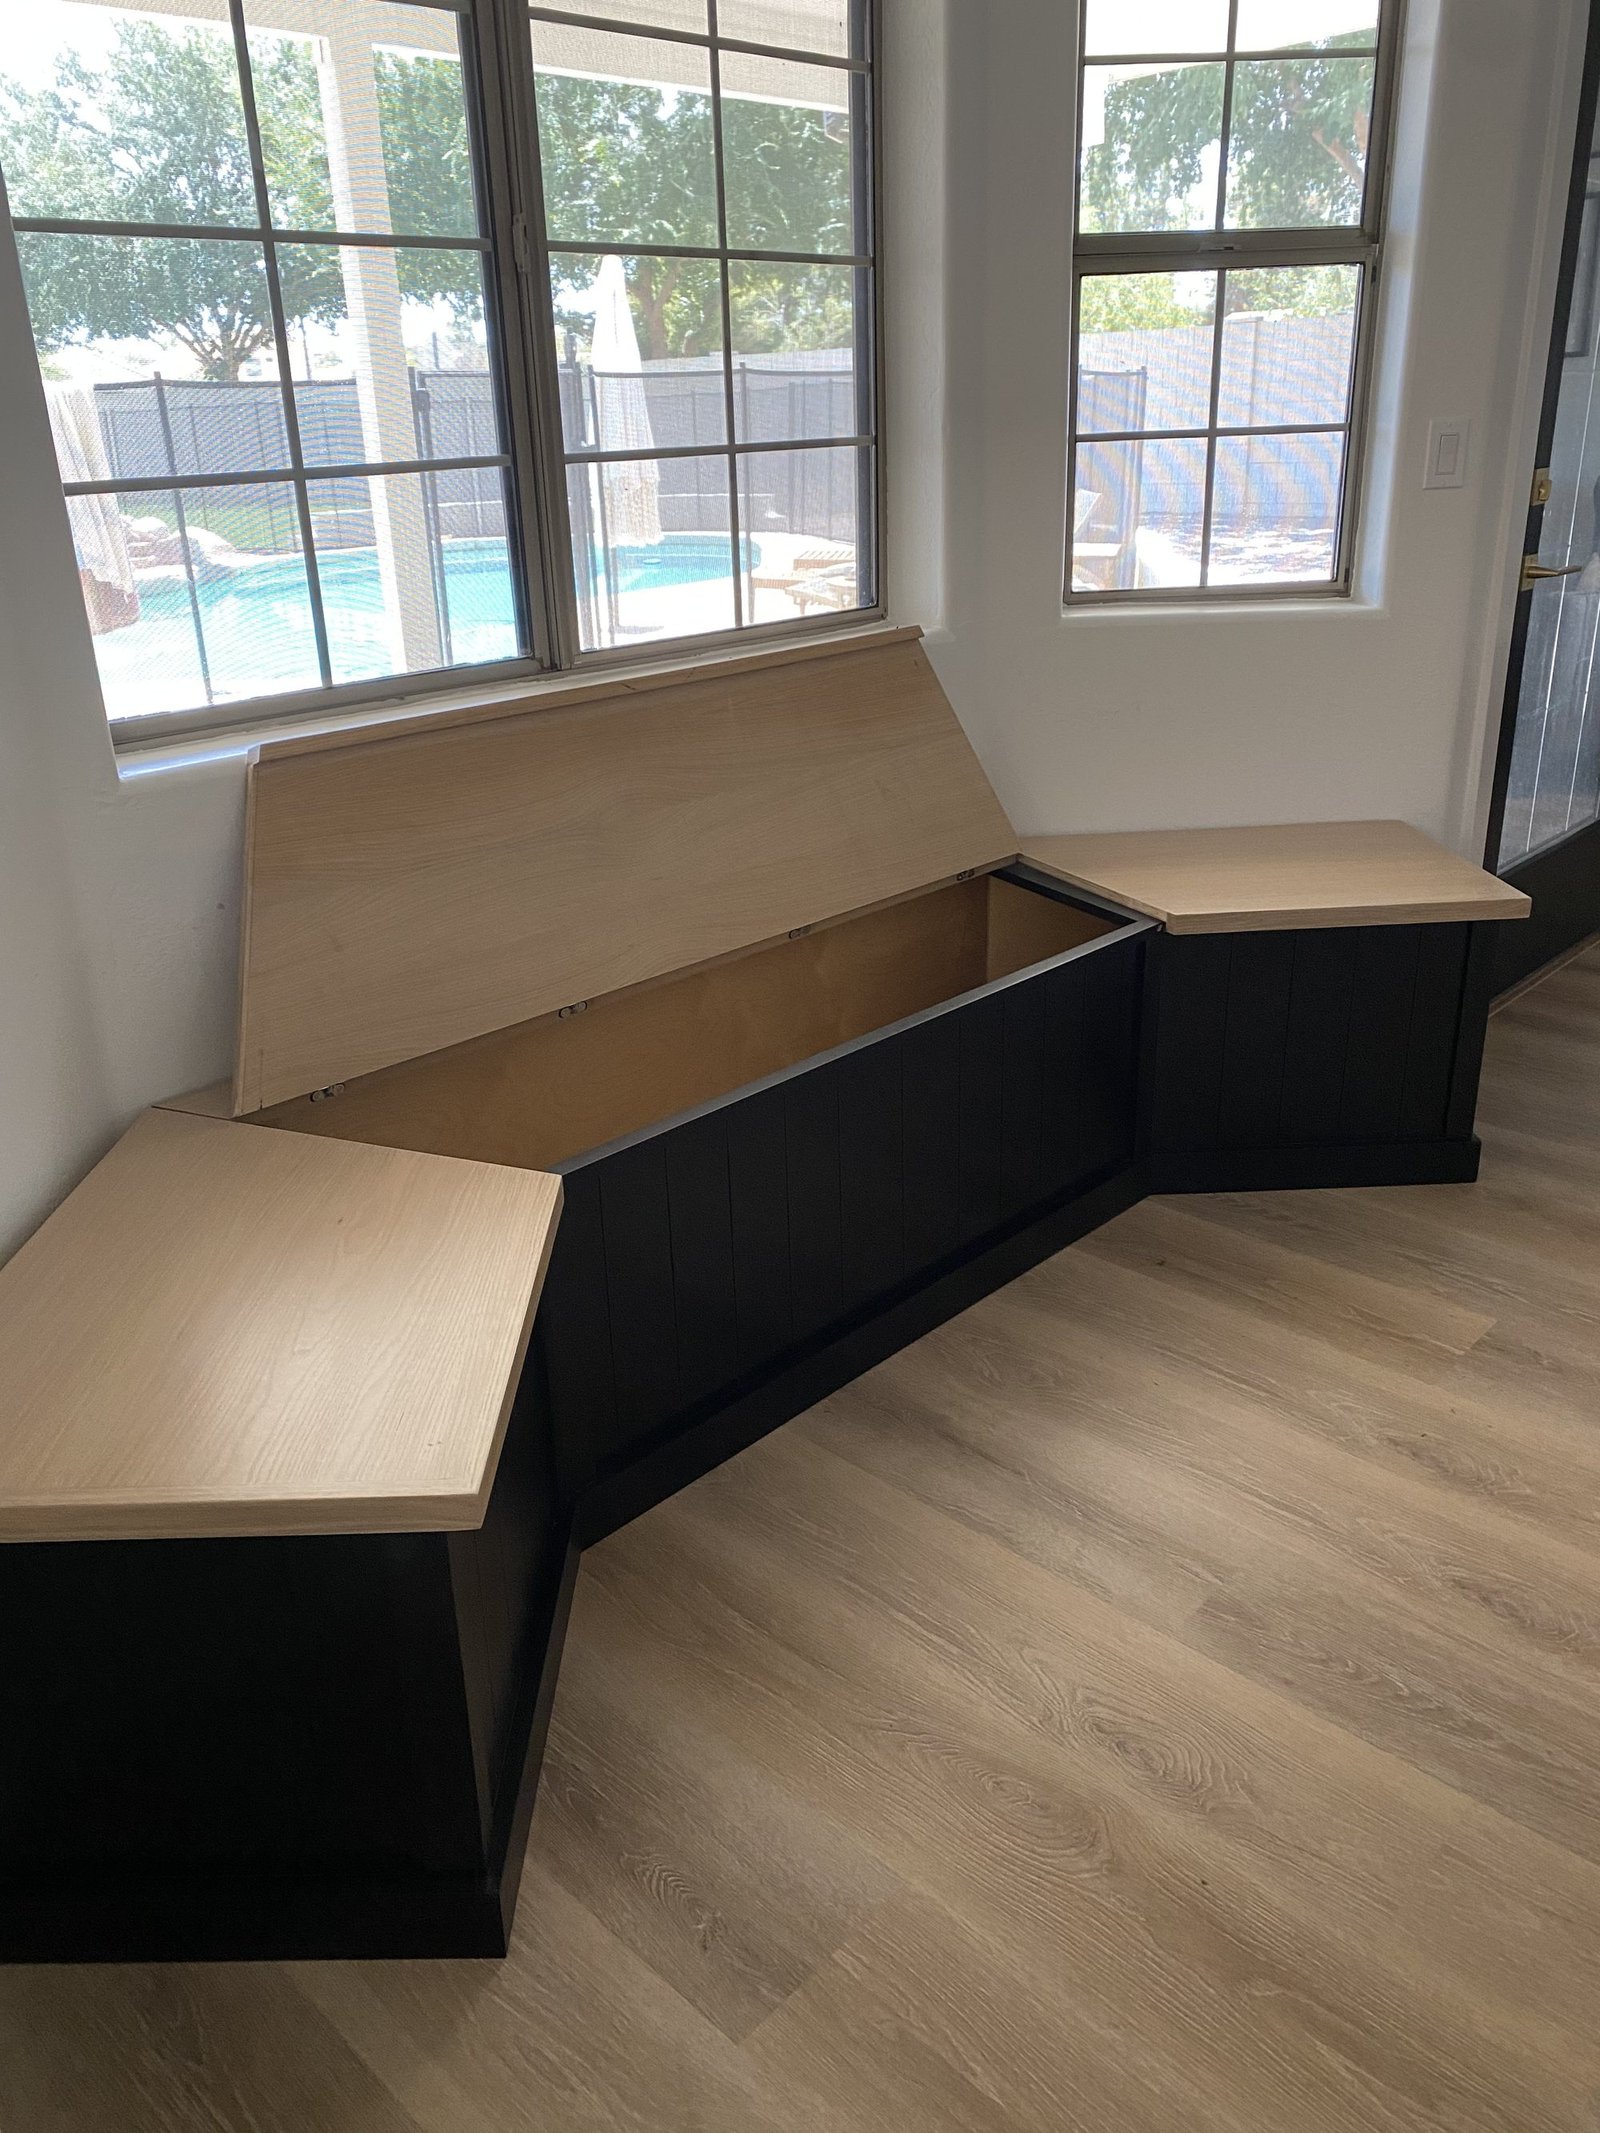
A breakfast corner that swallows everything a family leaves lying around. The seats lift; the clutter disappears; the view of the pool stays exactly where it was.
The Reading Room
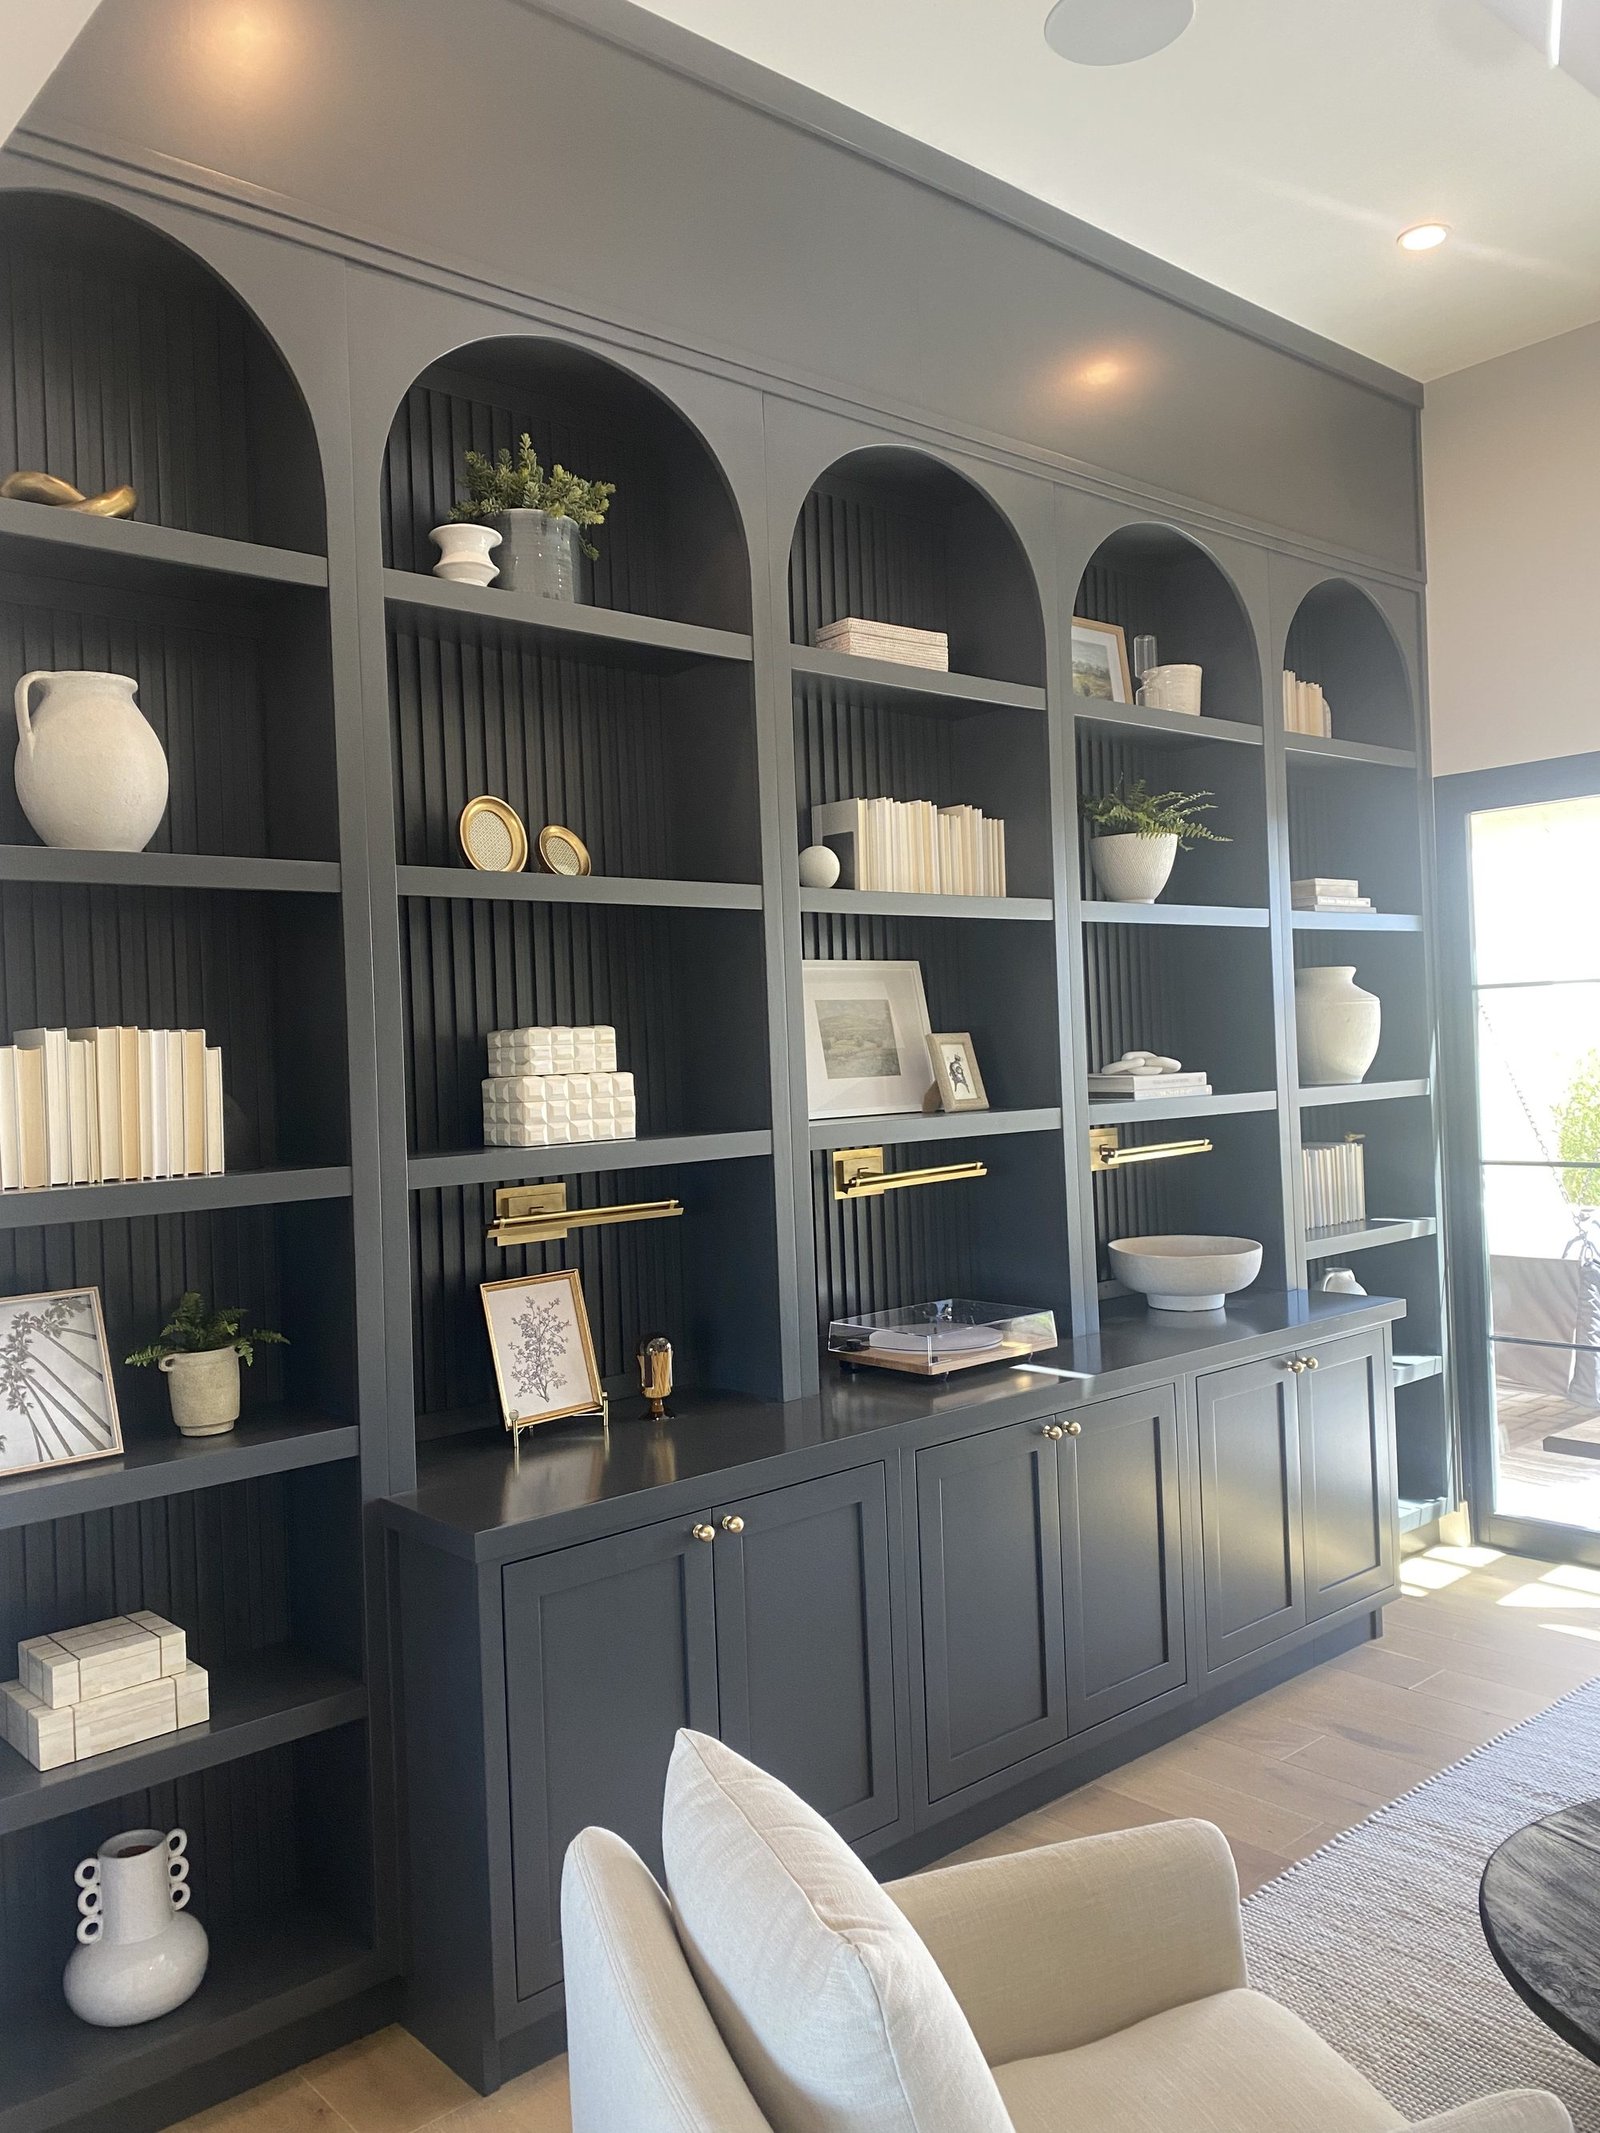
Arched bays in a deep charcoal, lit so that books and objects read like things worth keeping. Each arch was cut to a template taken off the wall itself, which was not plumb.
The Landing
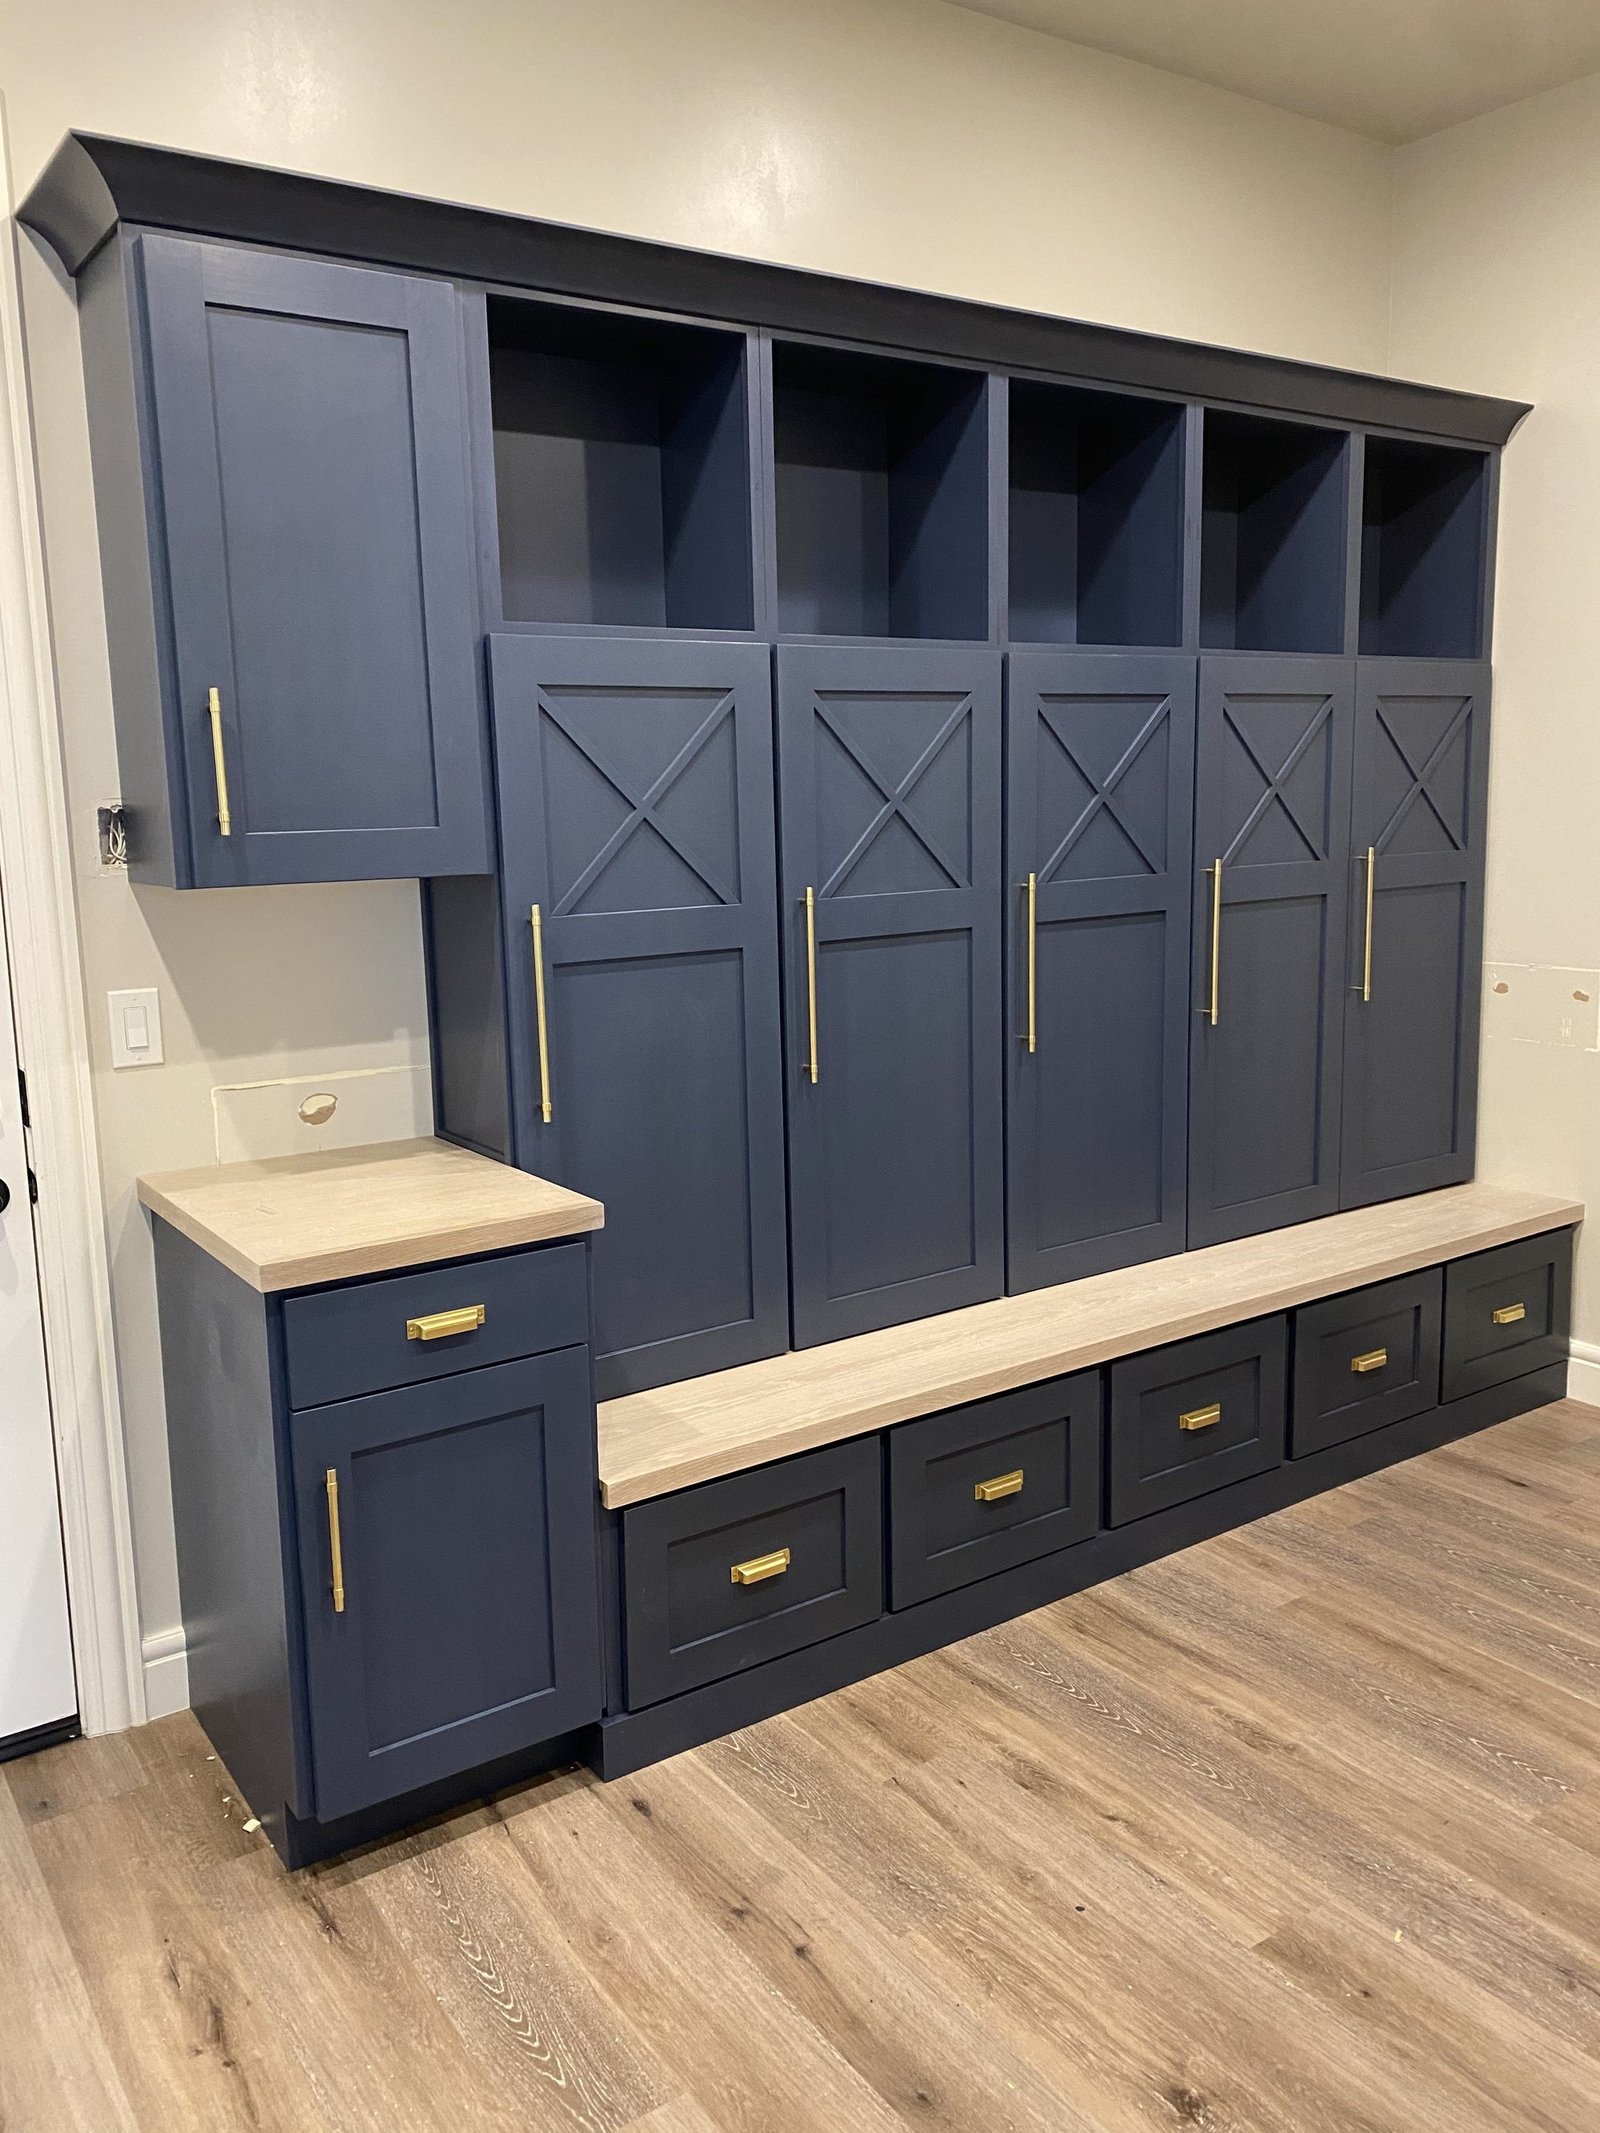
A locker for every person in the house, a bench long enough to sit and take boots off, and drawers underneath for everything that would otherwise end up on the floor.
Aspen
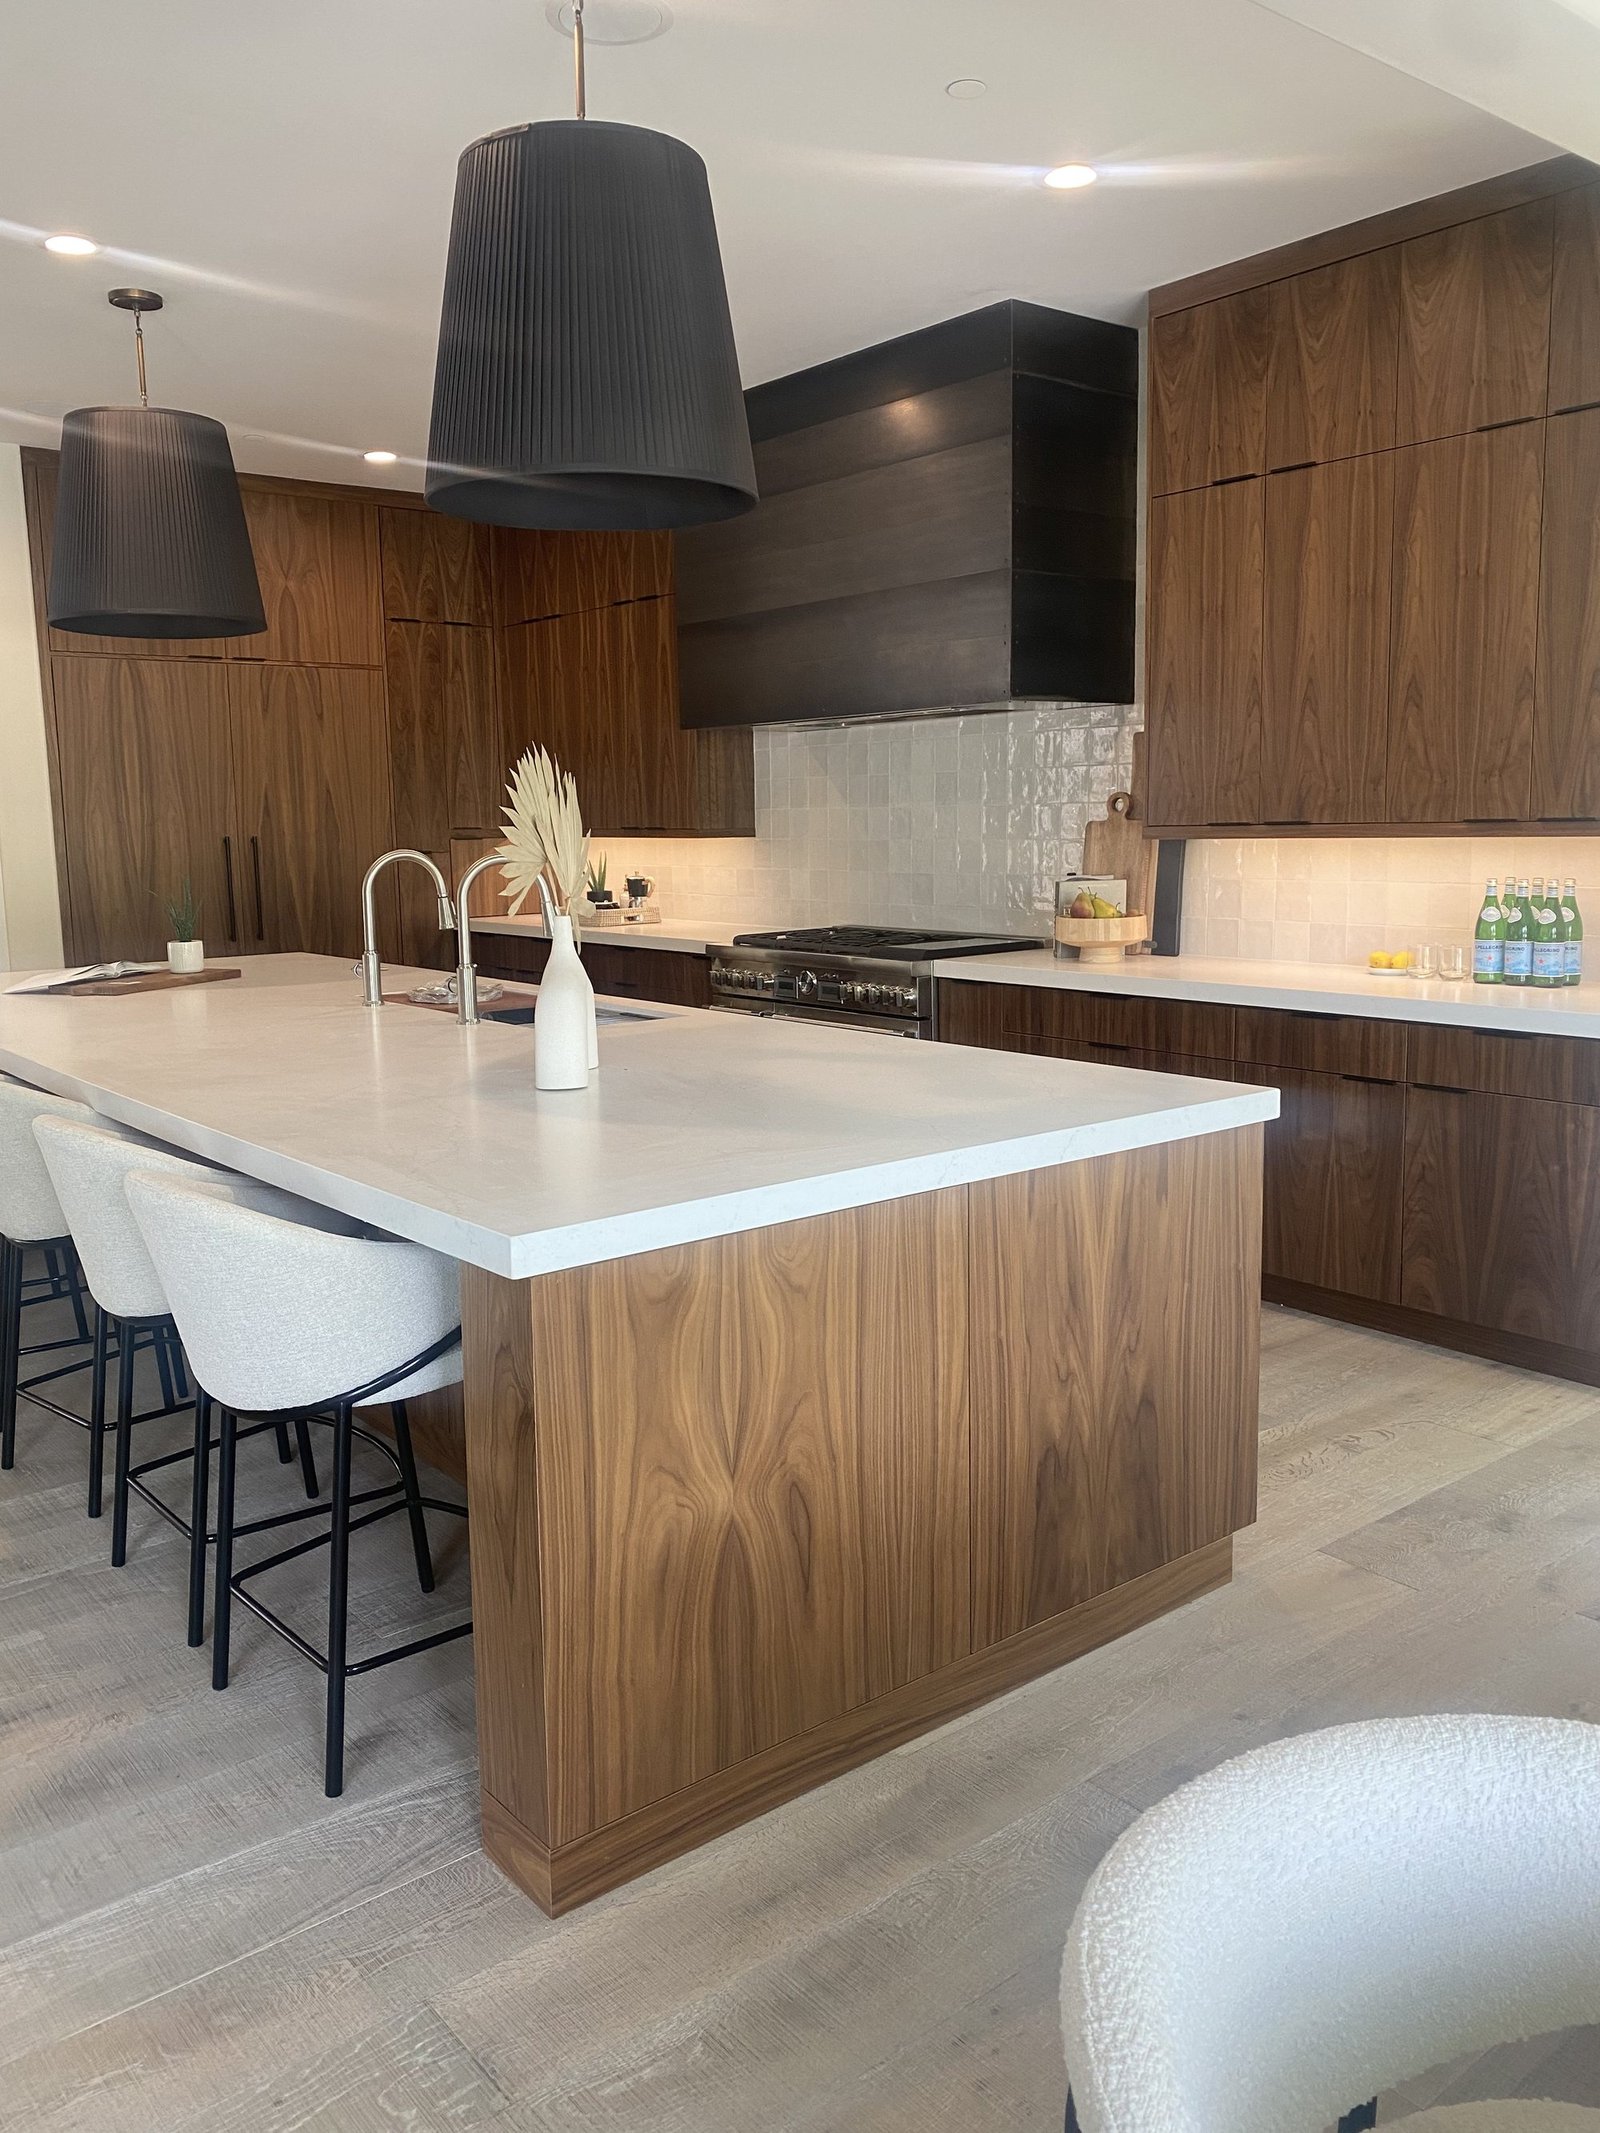
Walnut with the grain running unbroken across the whole wall, and no handles anywhere — the gaps between the doors do that work instead. Warm, but with nothing extra in it.
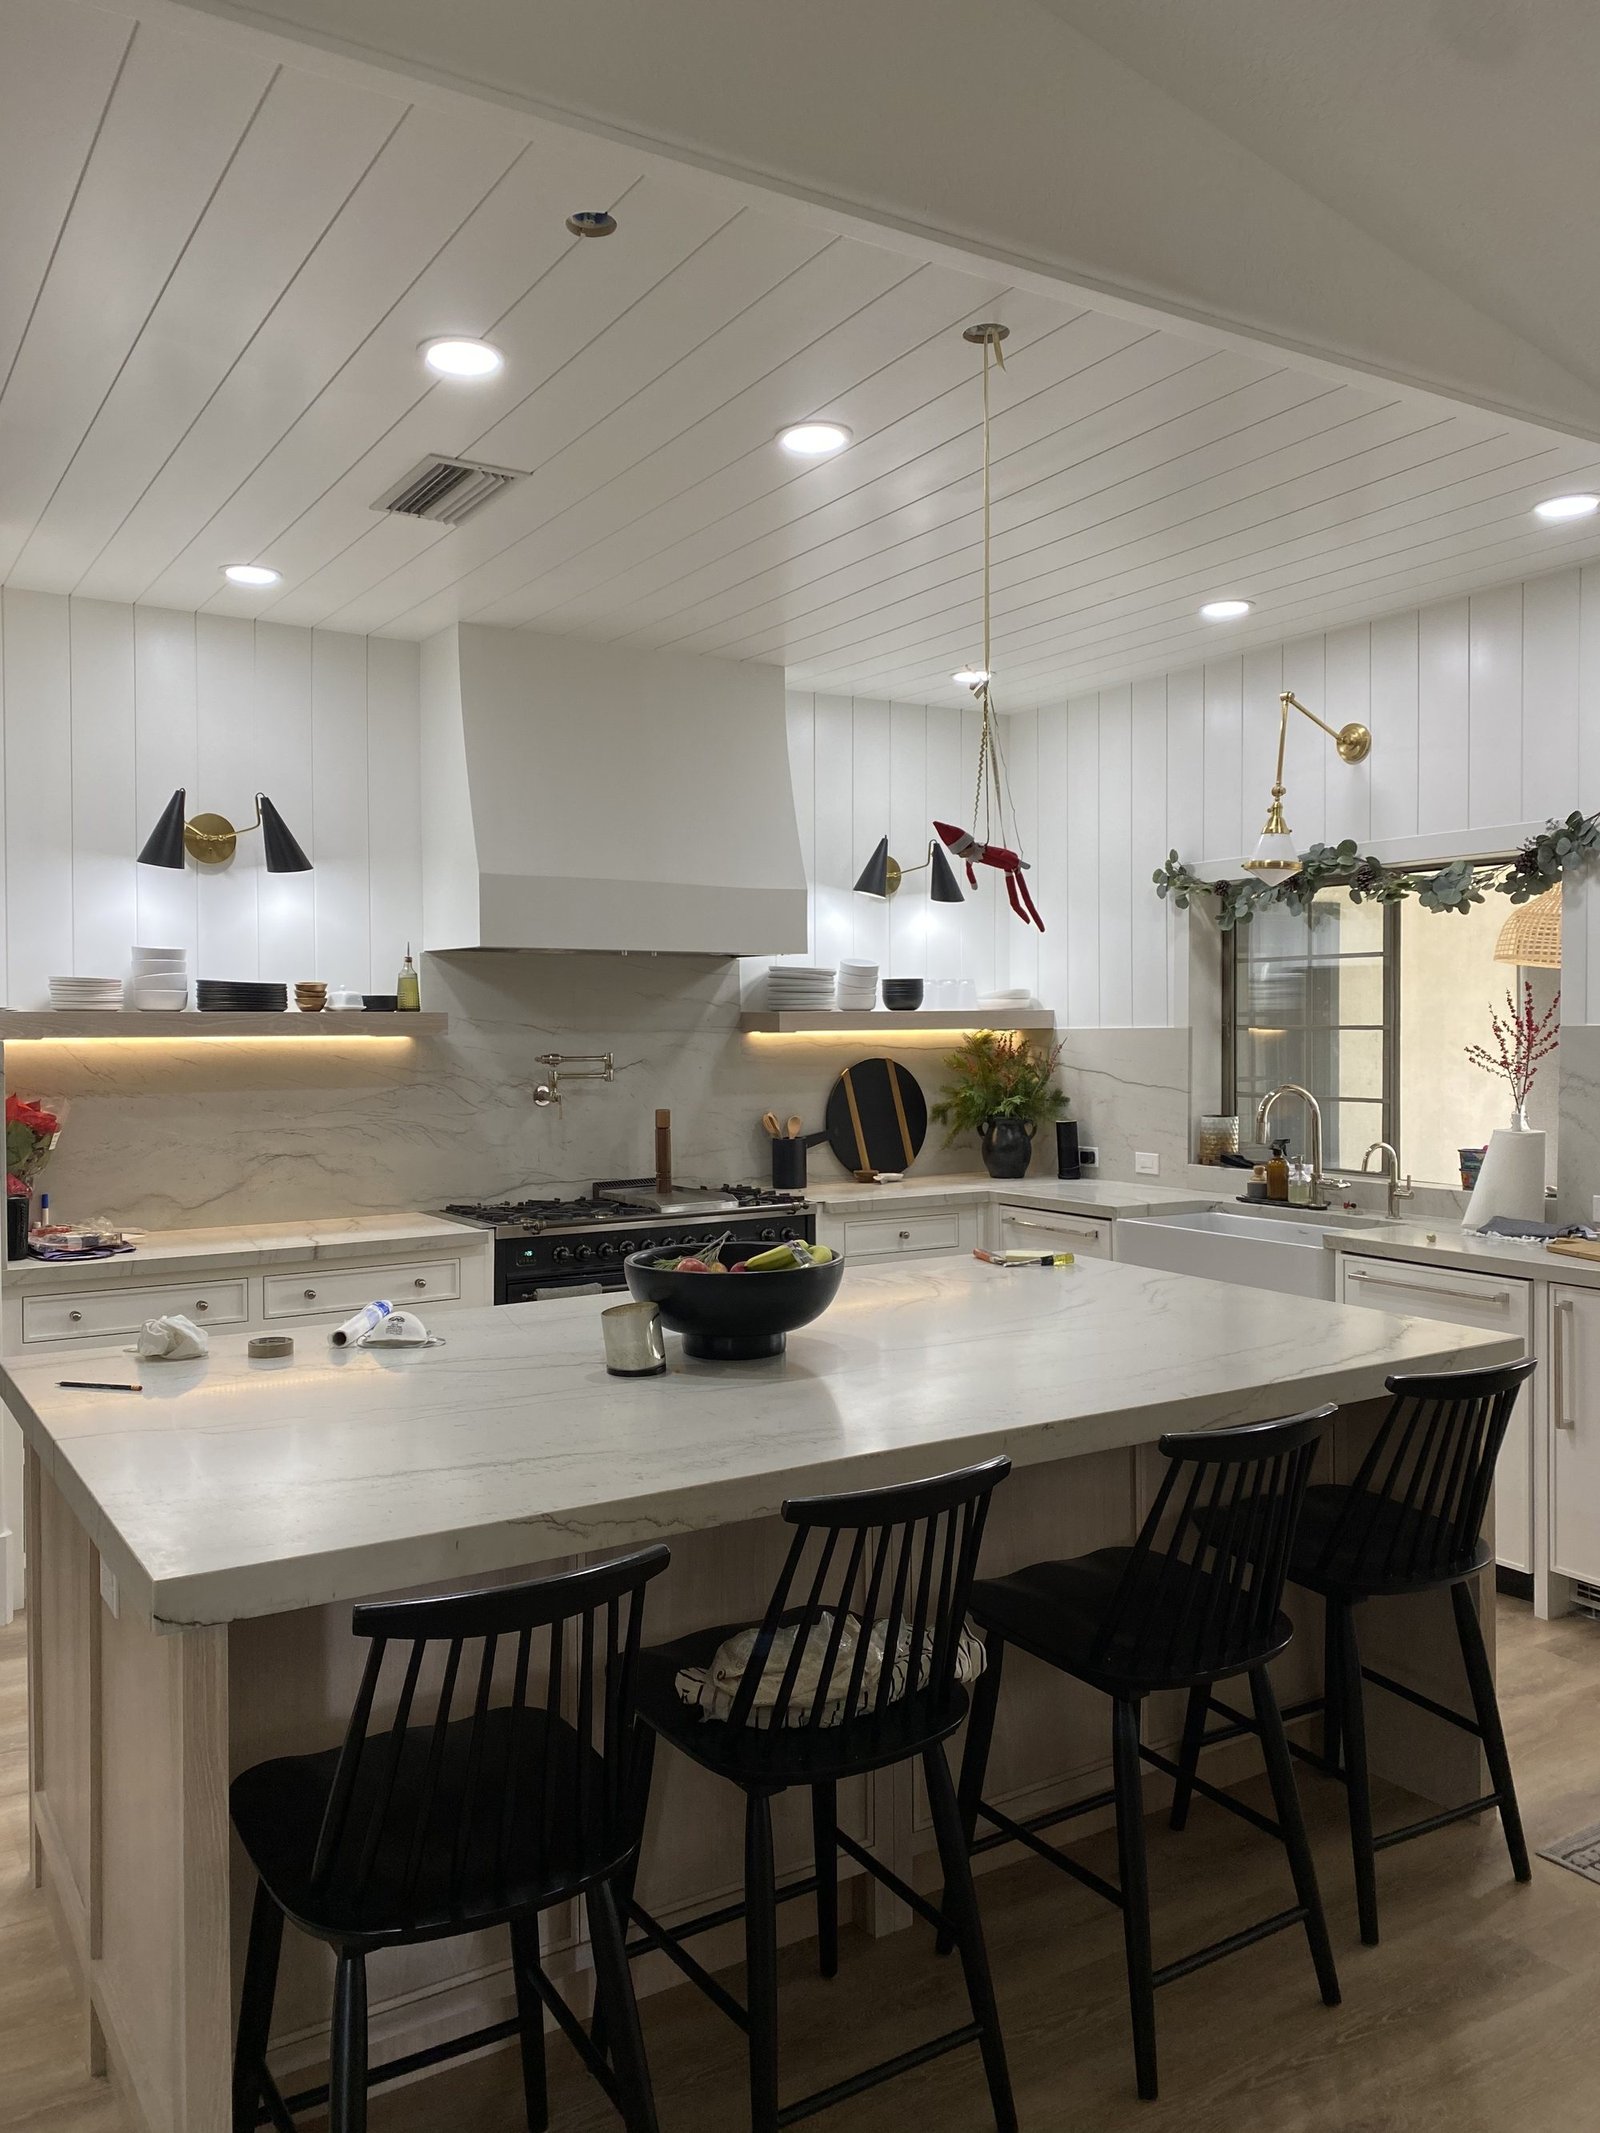
Marlowe
Panelling carried up and across the ceiling to make a tall room feel held rather than empty. Stone run from the counter to the top of the wall in one piece, so there is nothing to catch the eye.
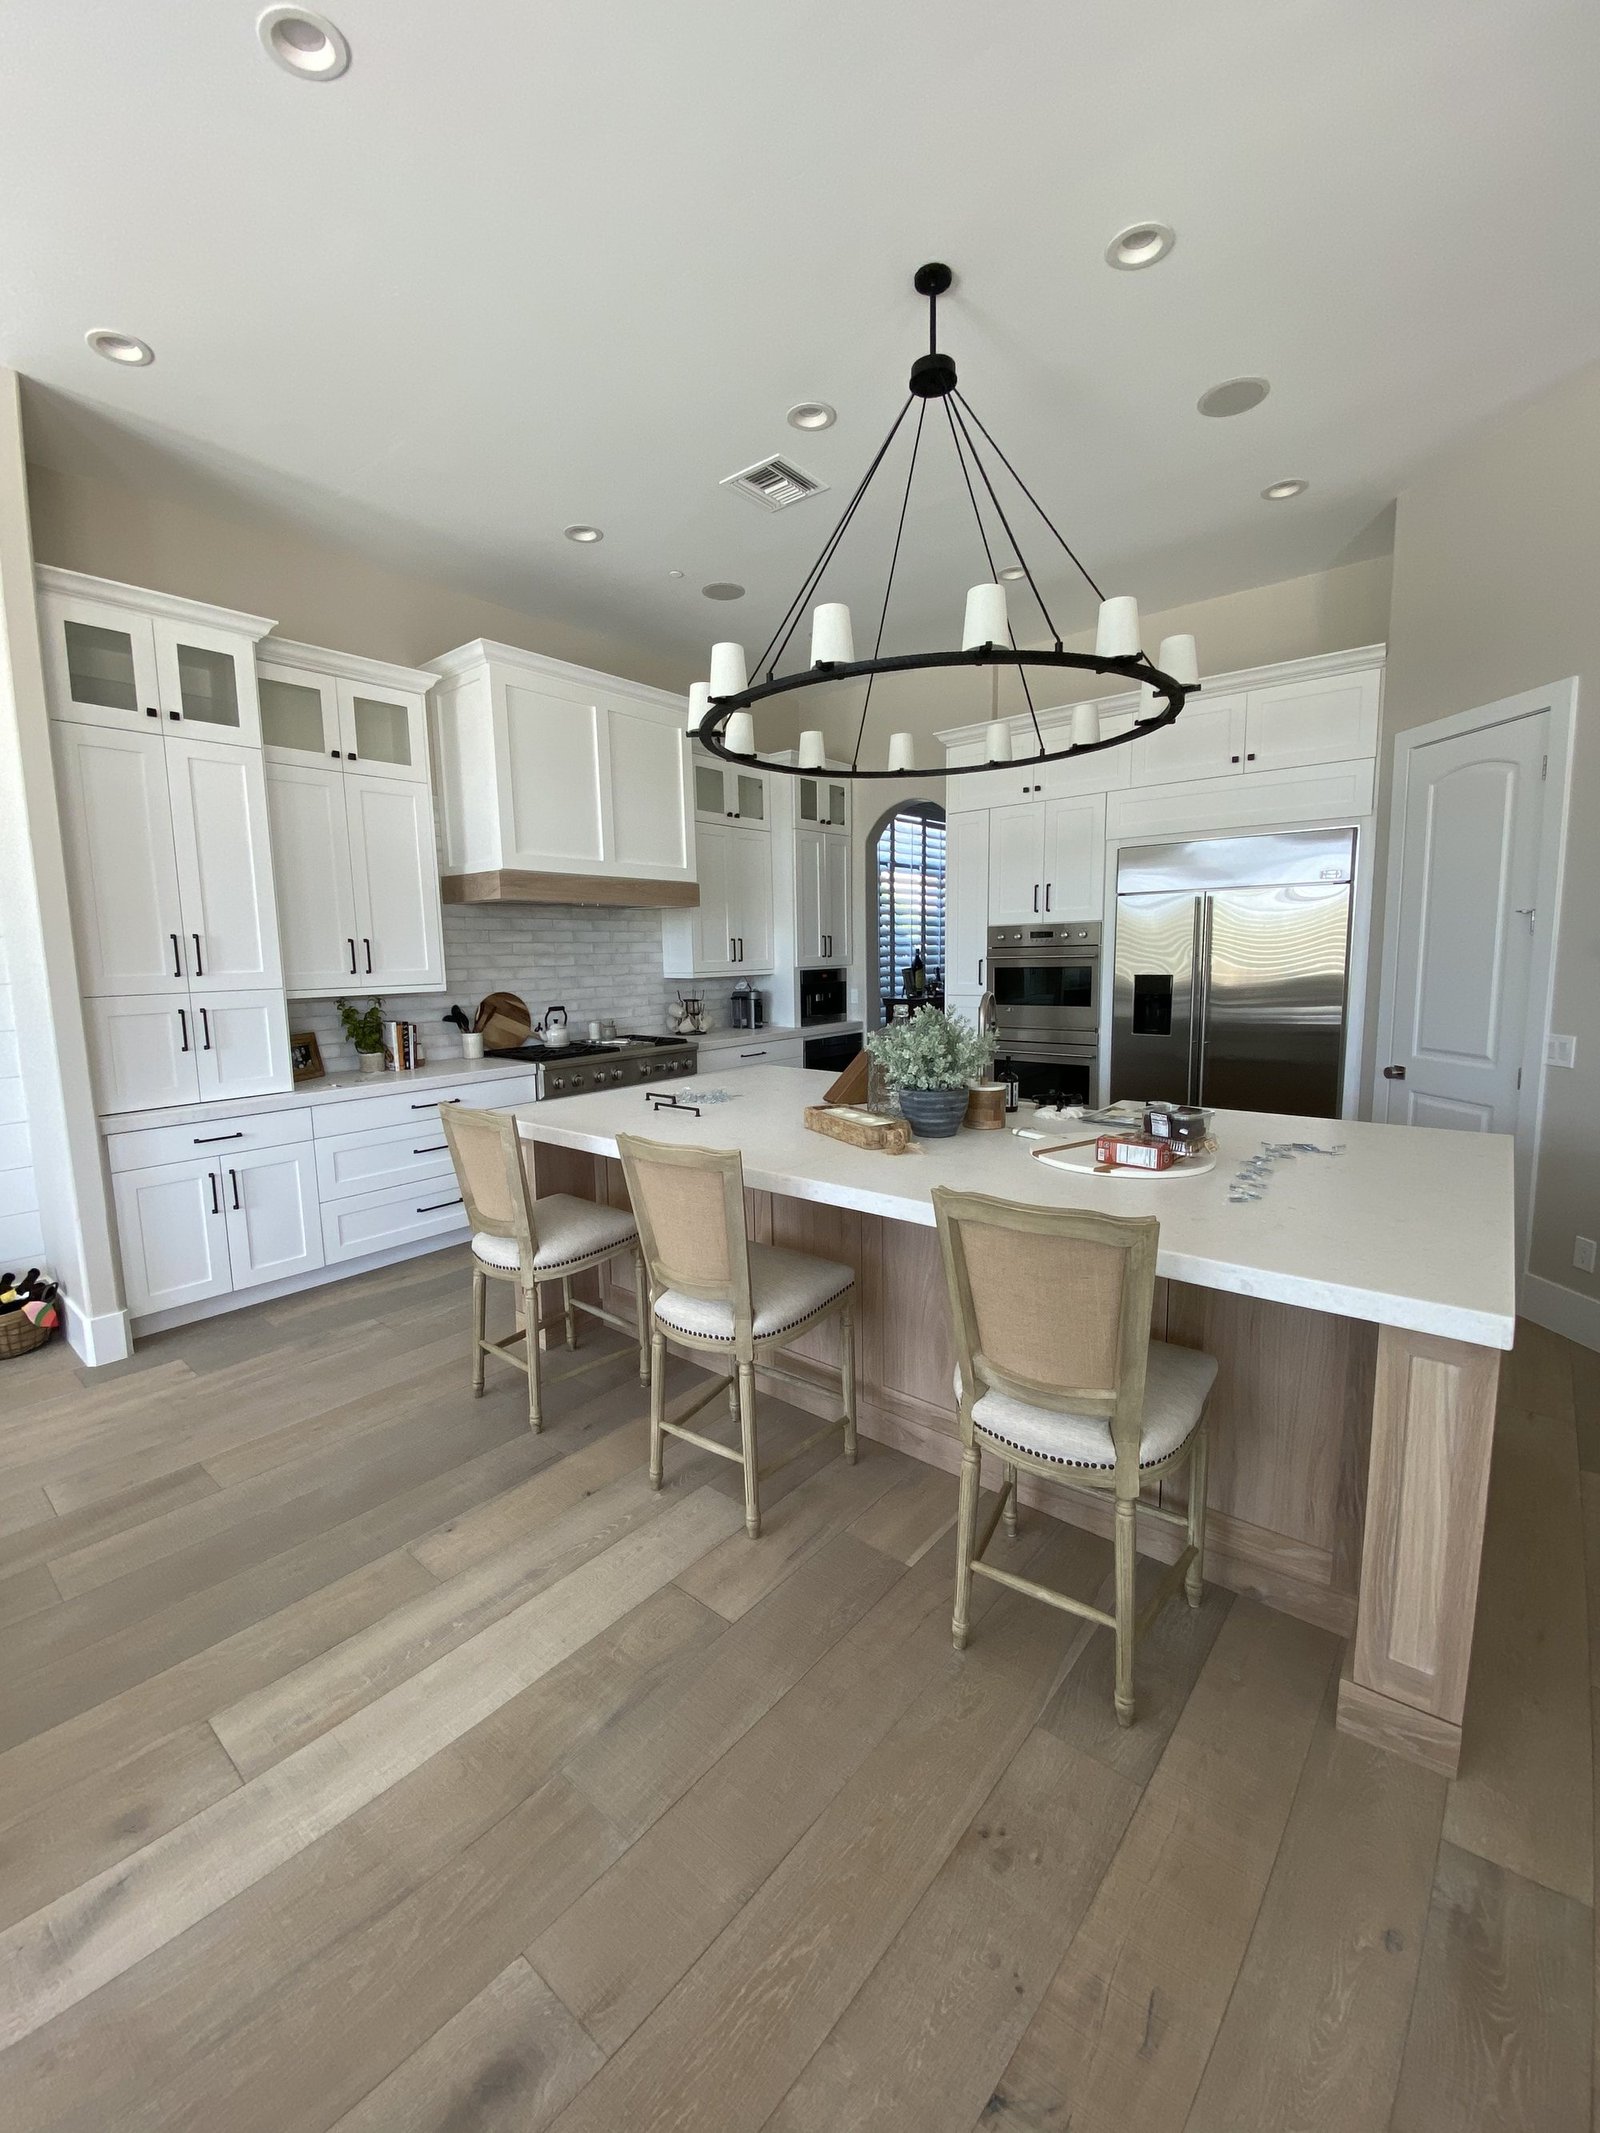
Halstead
A painted kitchen with one warm object at the centre of it. The island is oak because the room needed somewhere for the eye to rest, and somewhere for people to lean.
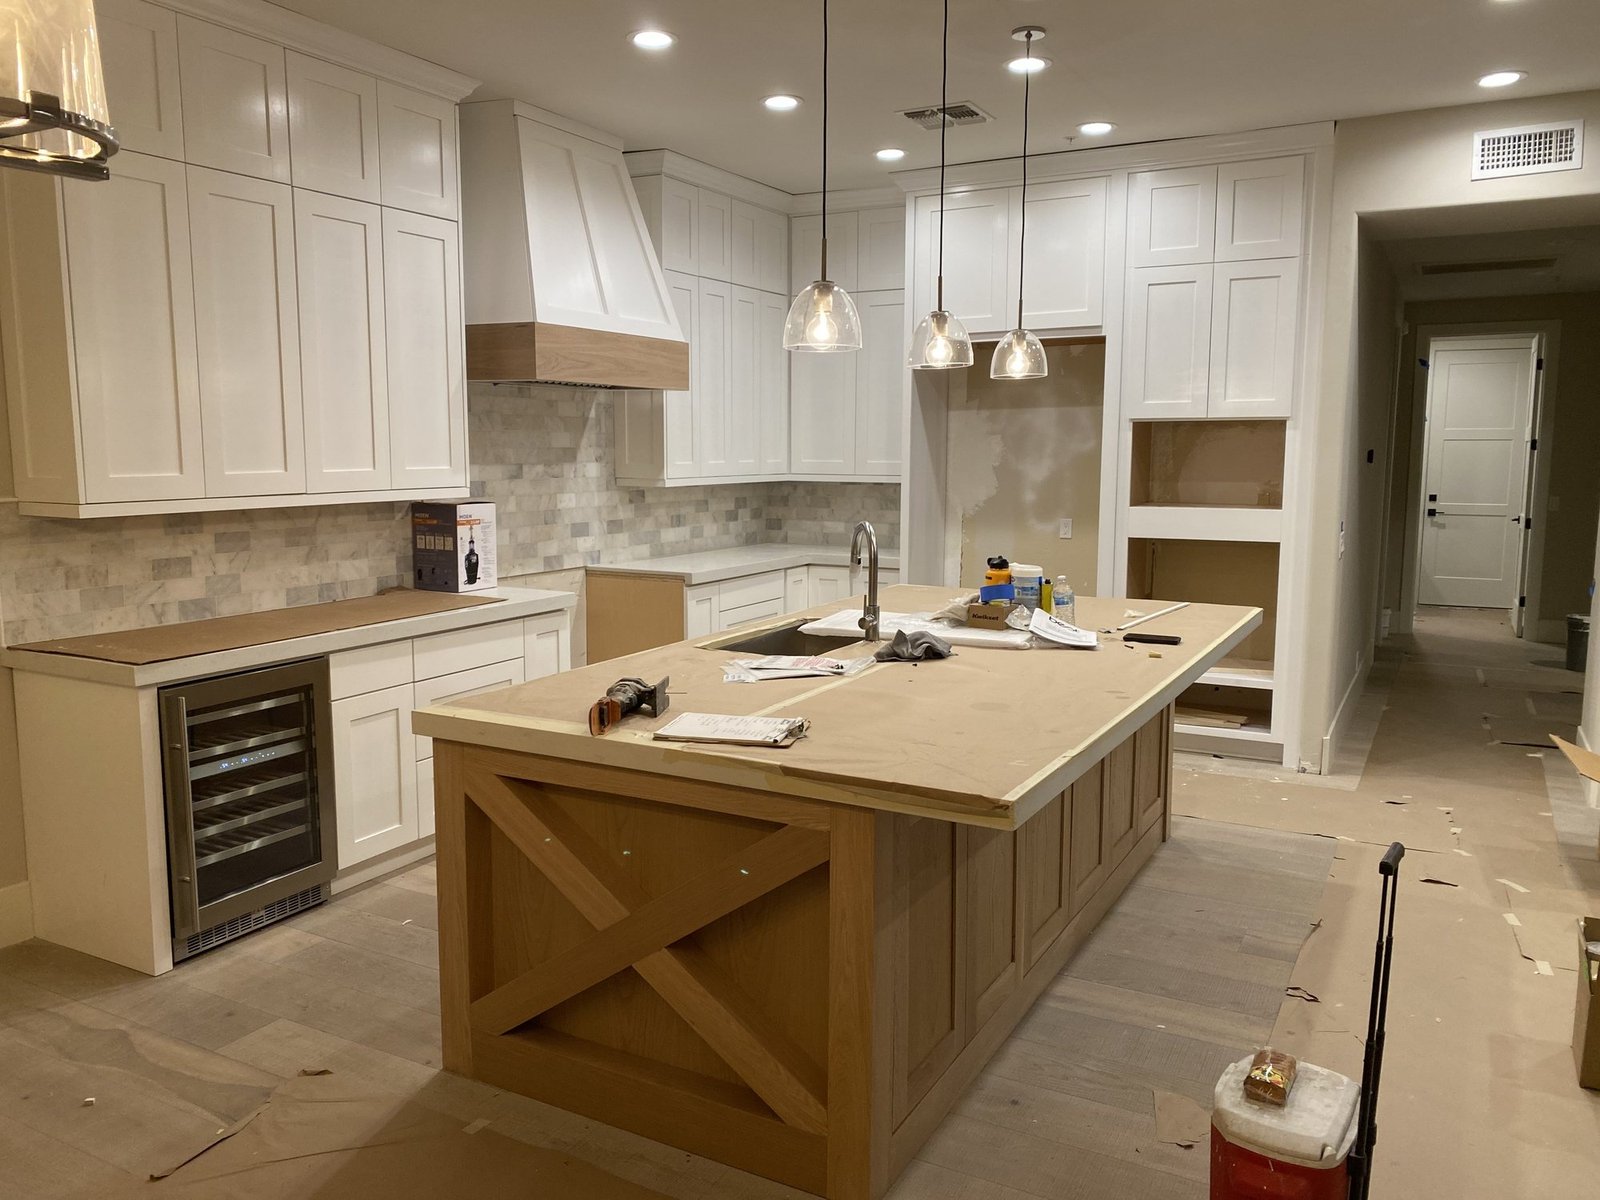
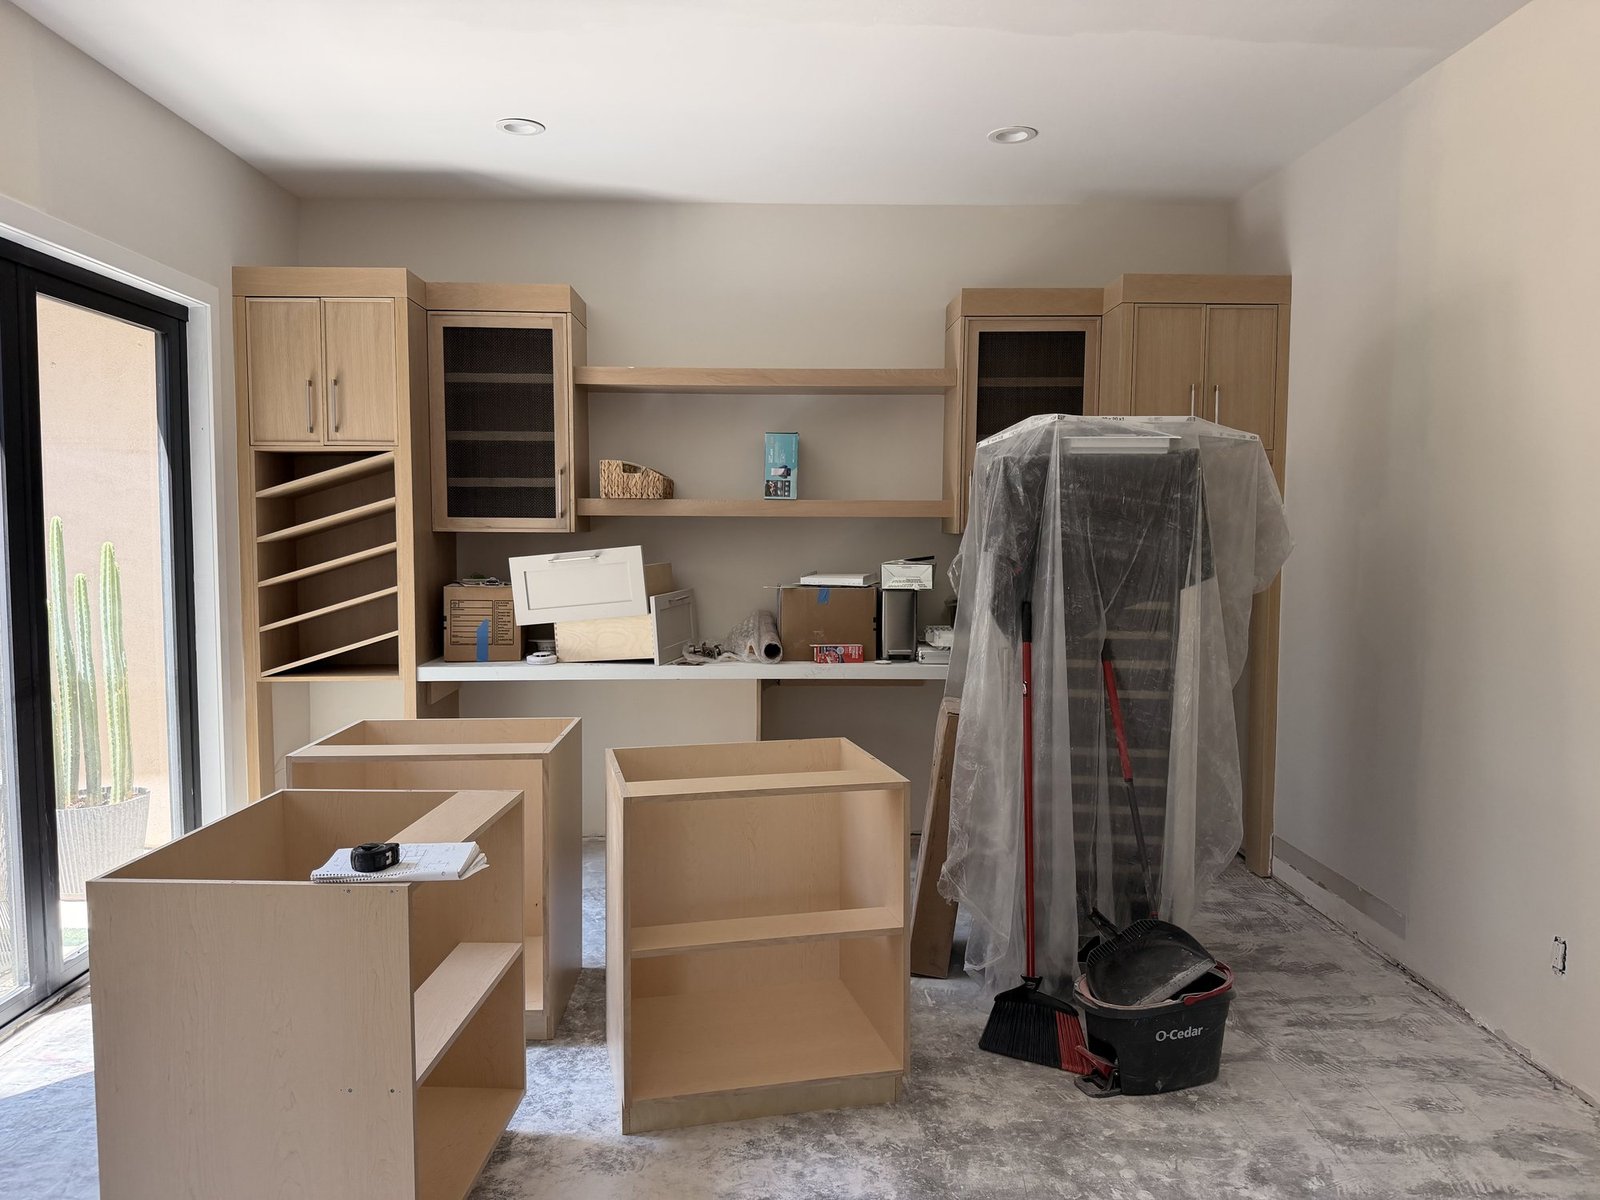
The months nobody photographs.
Framing, installation, and the long middle of a project. This is where a finished room is actually decided.
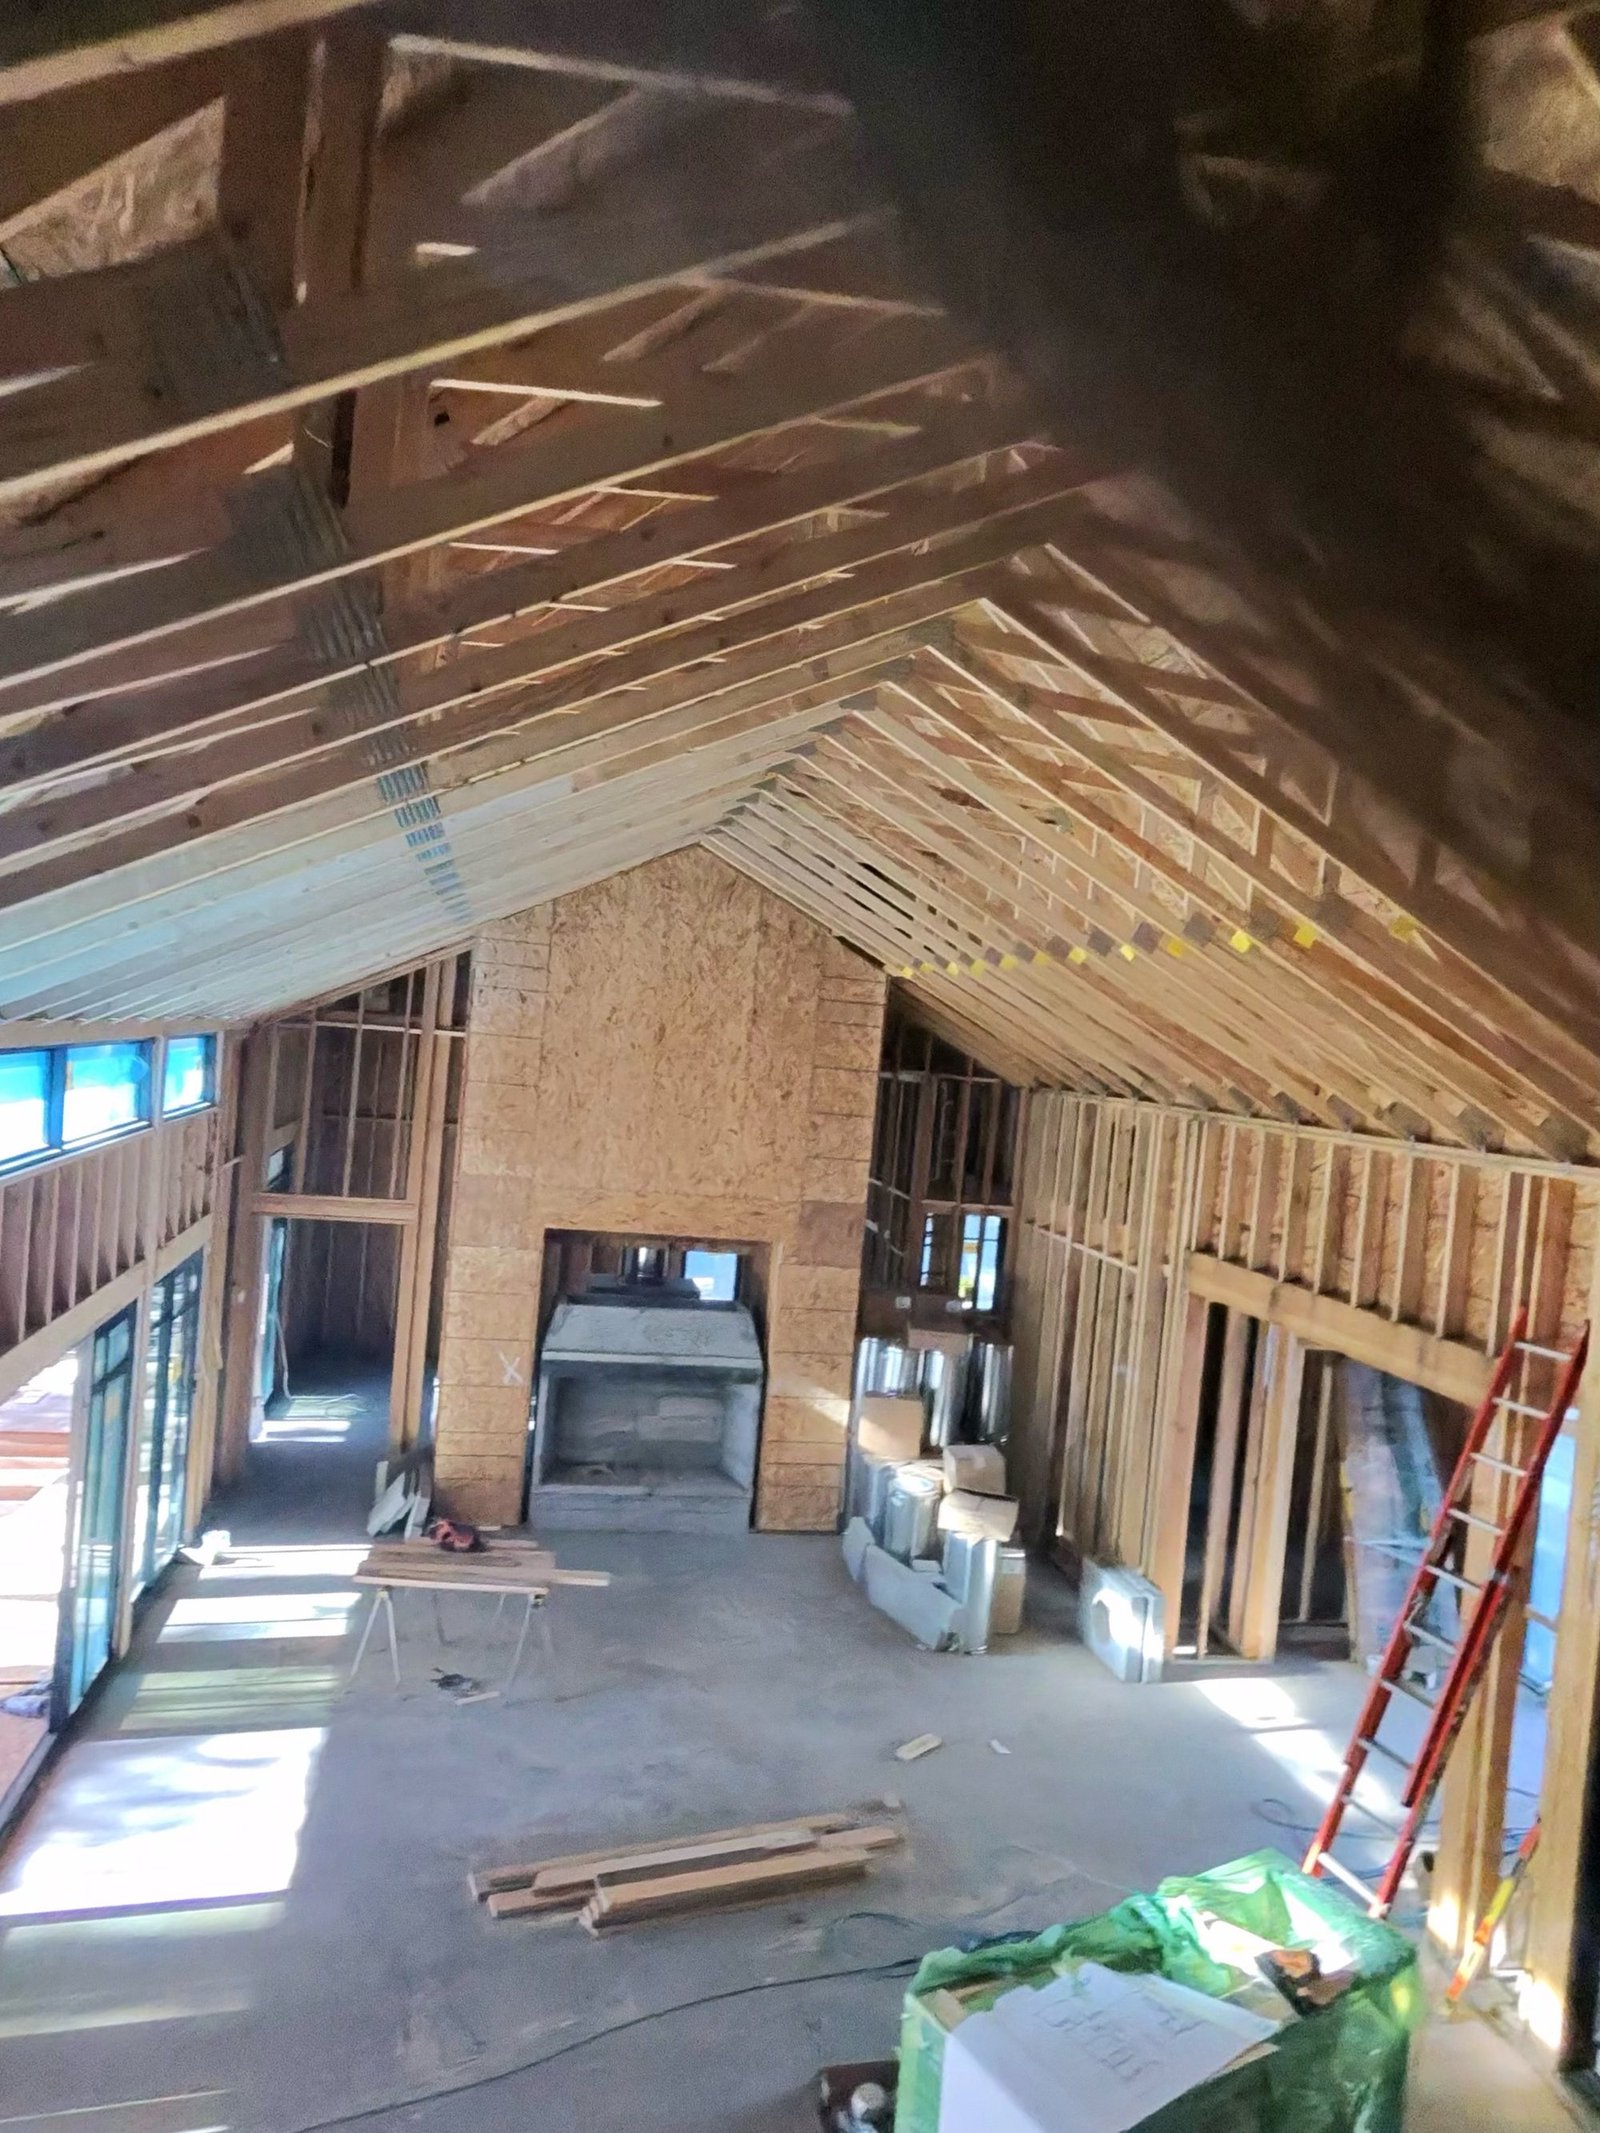
Framing
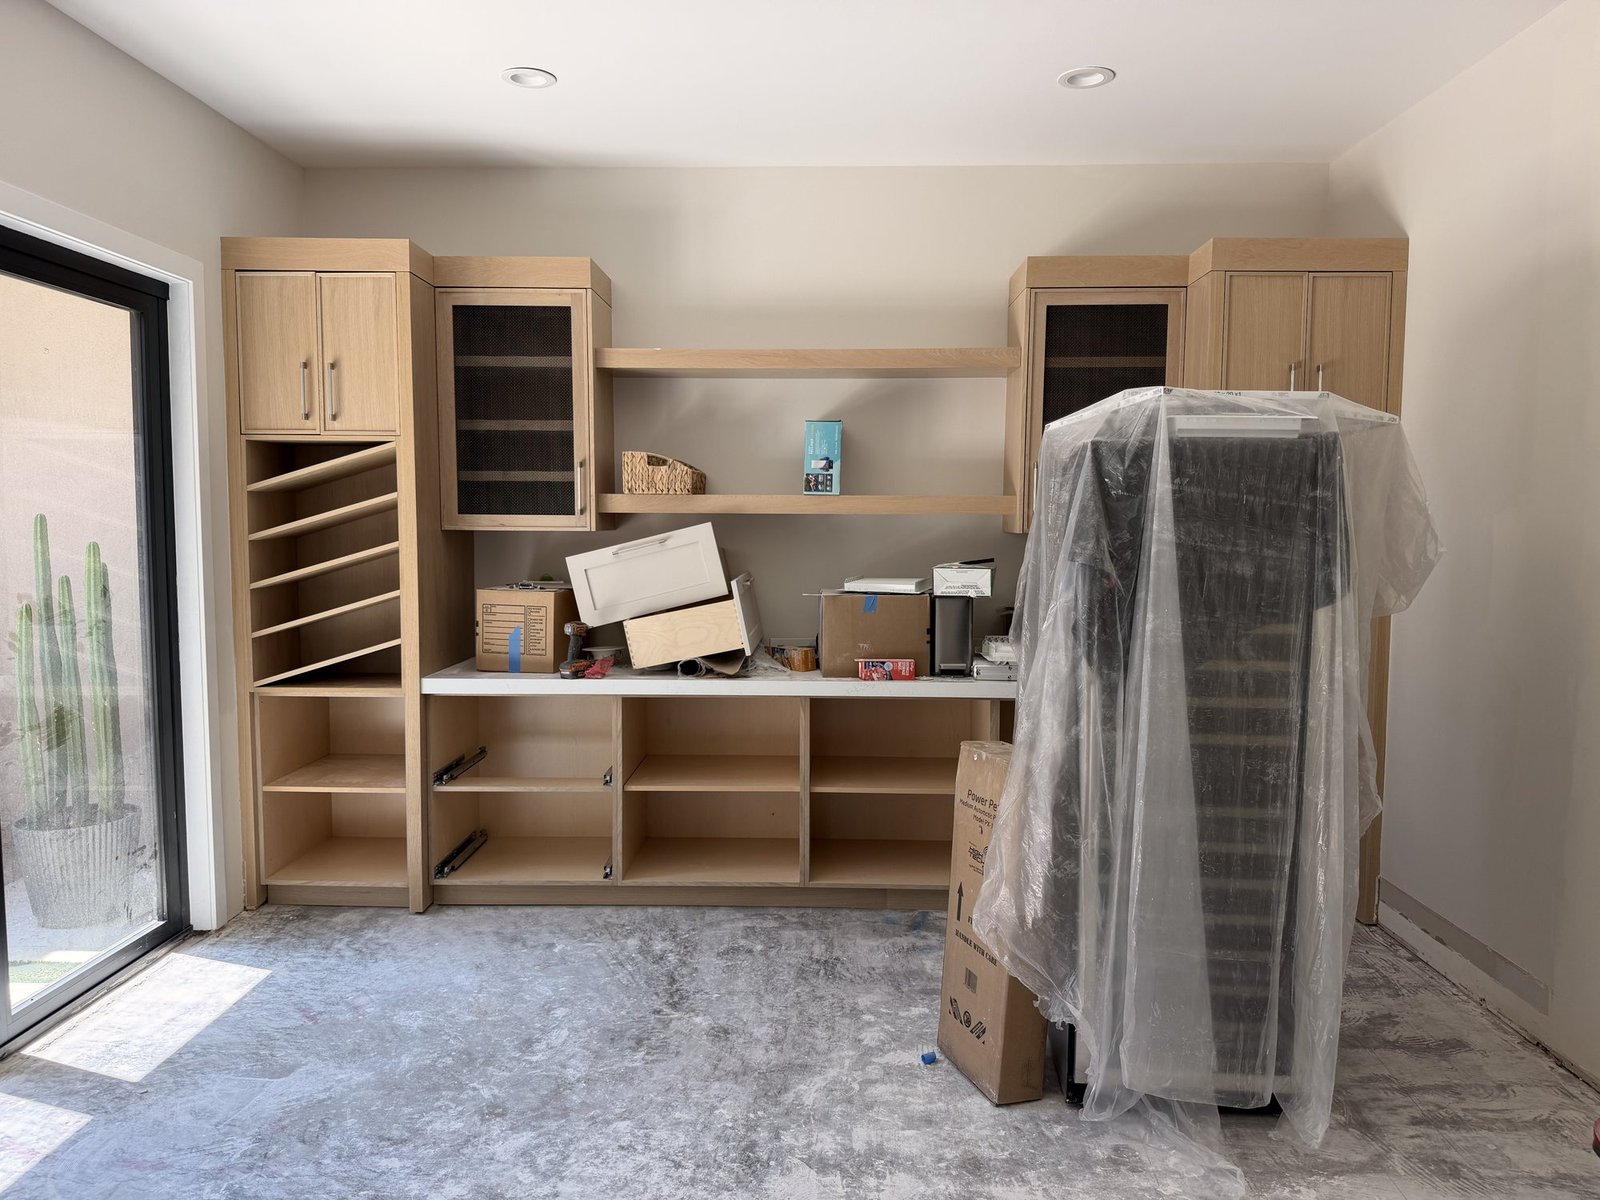
Cabinetry Install
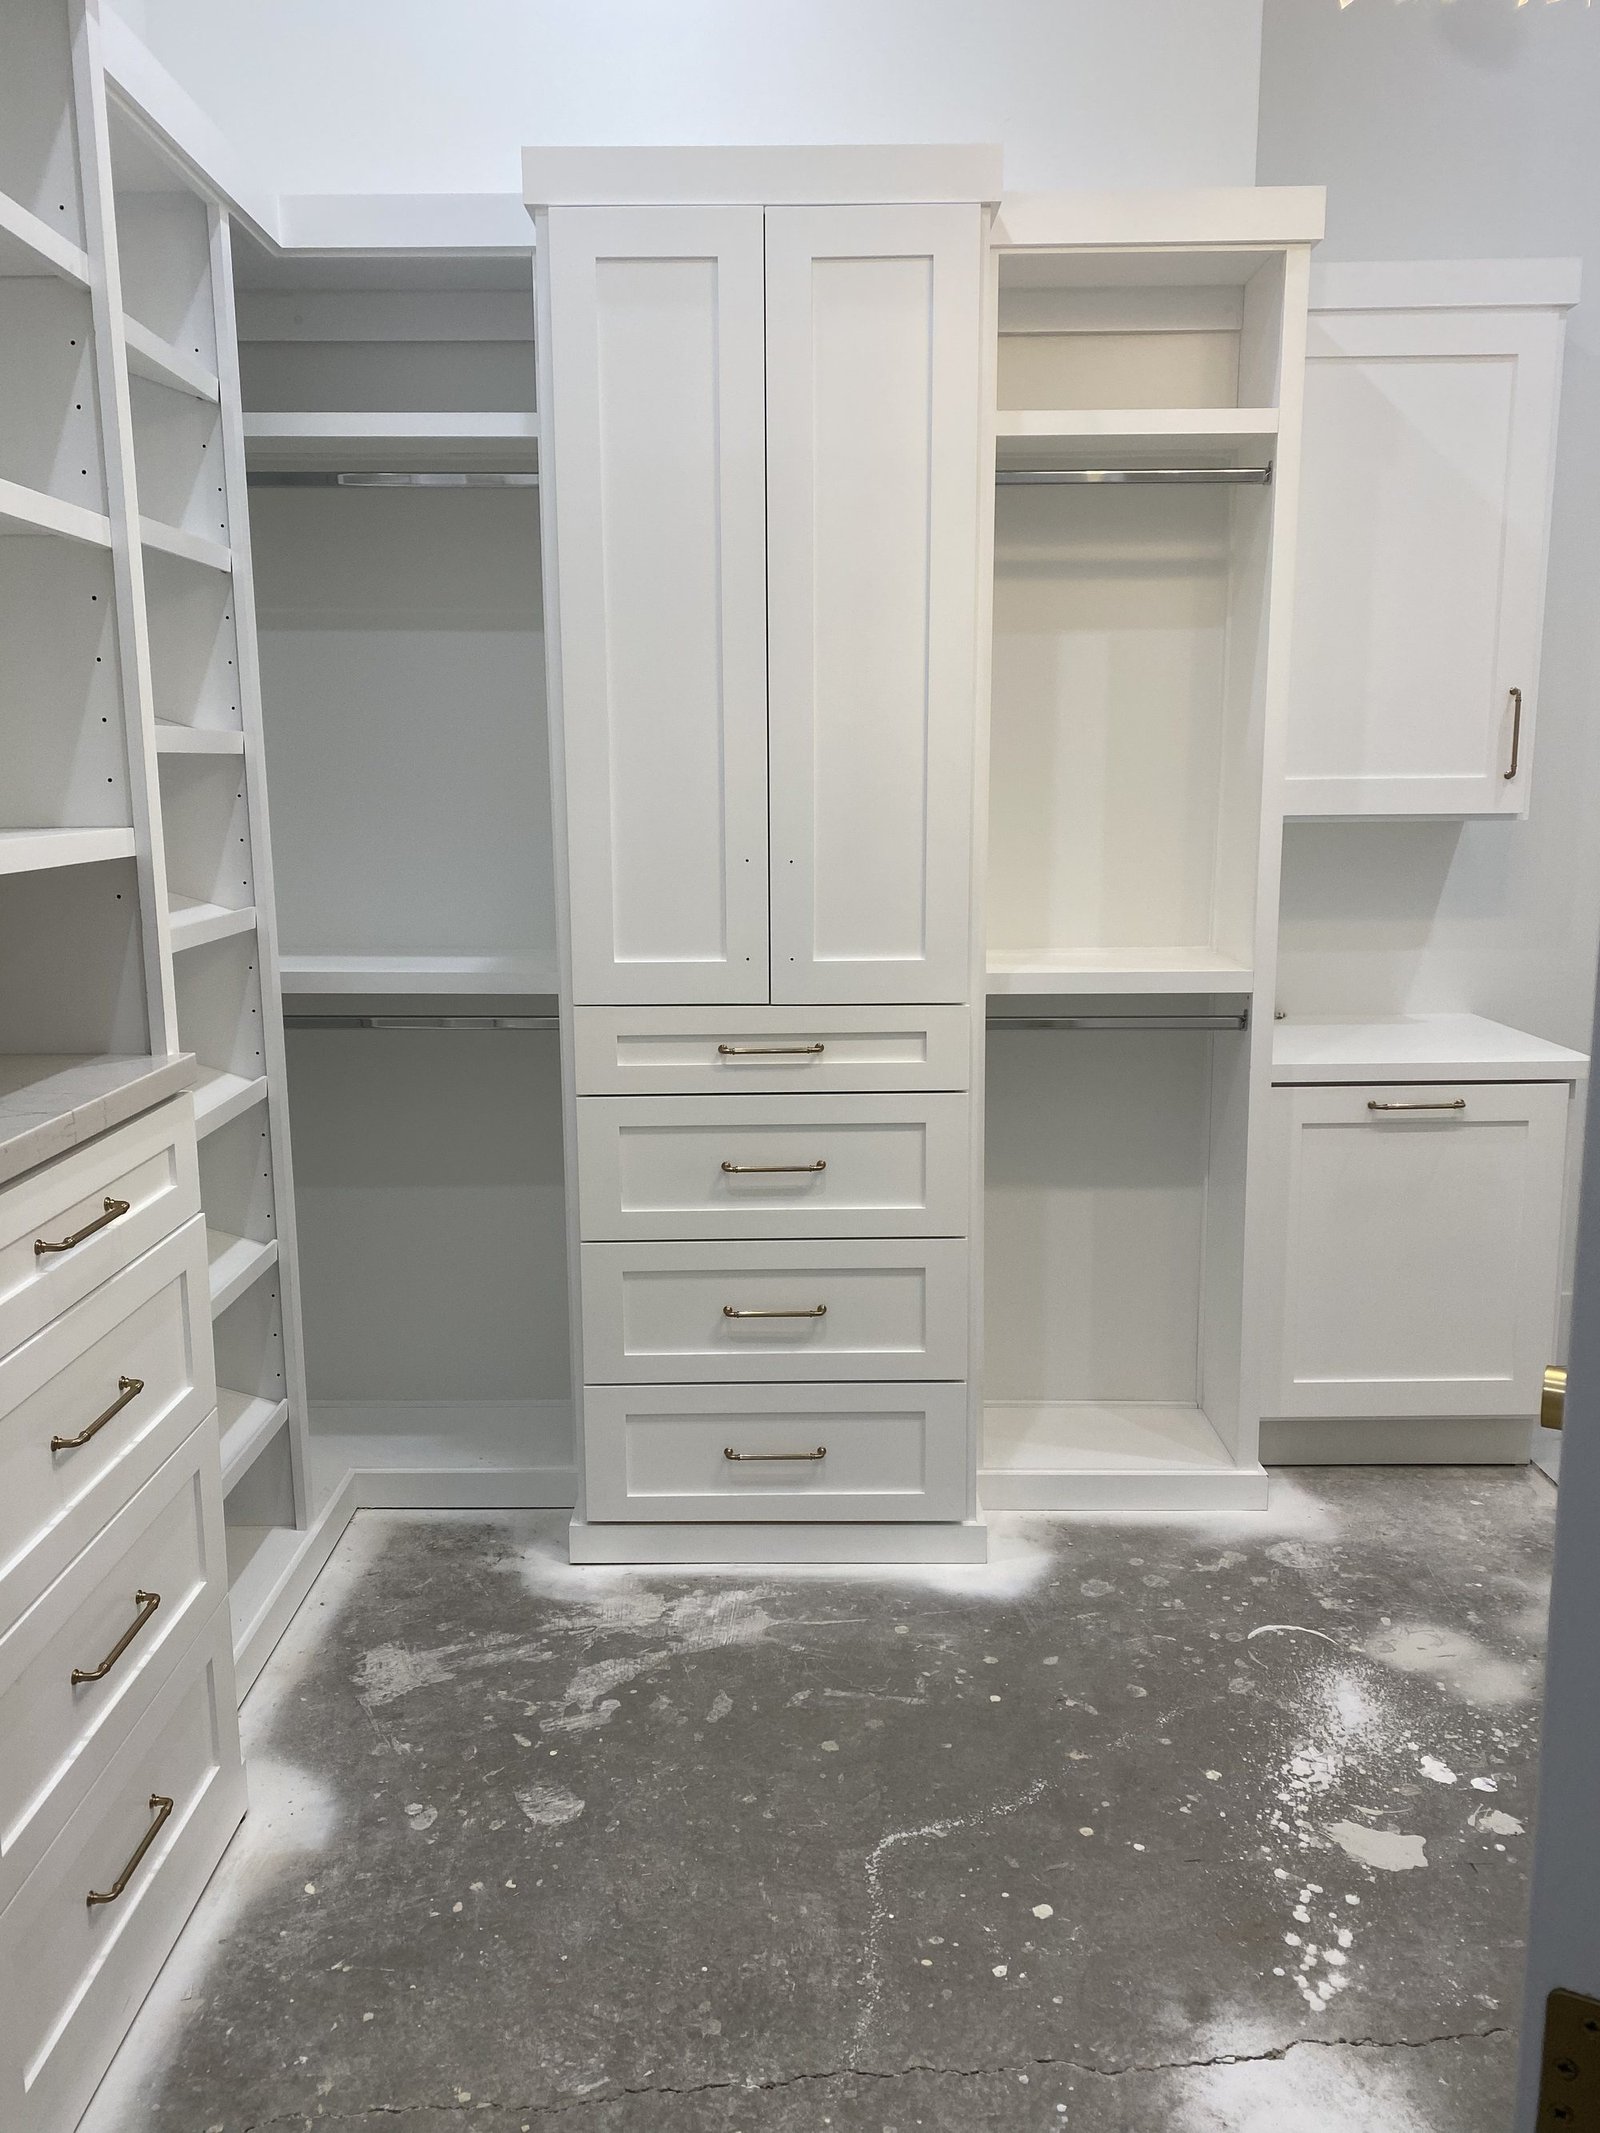
Dressing Room